06.10.2026
Creating Professional Workspaces with Modern Office Furniture
In the contemporary corporate landscape, an organization's physical workspace acts as a direct reflection of its brand values, operational culture, and day-to-day productivity. Planning an office layout equipped with high-grade, purposeful modern furniture ensures that staff remain focused throughout long hours while presenting visiting clients and stakeholders with an unmistakable sense of reliability. Selecting the proper furnishing goes far beyond surface-level decoration; it fundamentally impacts employee posture, wire routing, room acoustics, and cross-functional communication flows across diverse business units.
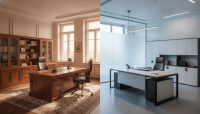
Developing an effective commercial interior begins with evaluating the distinct operational rhythms of each department. The executive tier typically demands visual presence, quiet privacy, and formal reception capacity, whereas multidisciplinary teams rely heavily on collaborative, open, and fluid floor plans. Navigating these differing spatial demands requires understanding architectural parameters, deploying adaptable modular pieces, and investing in resilient materials designed to endure continuous corporate utility.
Essential Furniture Categories in Contemporary Corporate Interiors
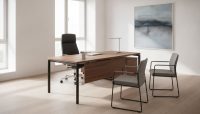
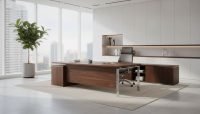
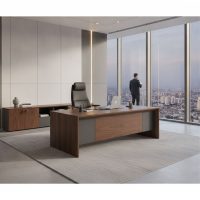
Achieving architectural cohesion throughout an entire building depends on how seamlessly various furnishing modules interact. Executive environments remain the primary visual anchor of corporate authority. Positioning a sophisticated executive office suite within these management spaces provides expansive tabletop workspace, integrated credenza storage, and coordinated shelving that keeps paperwork orderly while projecting institutional strength. When planning suites for senior directors, careful attention must be paid to veneer consistency, joint durability, and surface finishes that resist everyday wear.
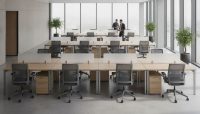
Within operational departments, the architectural goal shifts toward establishing harmony between private focus and effortless teamwork. Where multiple team members work side by side, modern workstation desks maximize floor efficiency while minimizing auditory and visual distractions through integrated acoustic desk screens. Well-engineered operational desks feature dedicated cable raceways and concealed socket boxes, keeping tangled wiring completely out of sight and maintaining an orderly floor layout throughout open-plan departments.
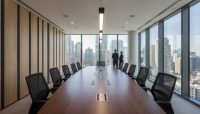
Formal gathering spaces serve as the focal point for strategic alignments, board presentations, and team brainstorming sessions. Selecting robust meeting tables suited to the precise headcount of a conference room ensures that participants collaborate without feeling cramped. Incorporating built-in multimedia boxes, audiovisual connectivity, and cable management trays into table surfaces facilitates uninterrupted hybrid presentations and laptop usage.
Ergonomics and Functionality: Connecting Employee Wellbeing to Daily Performance
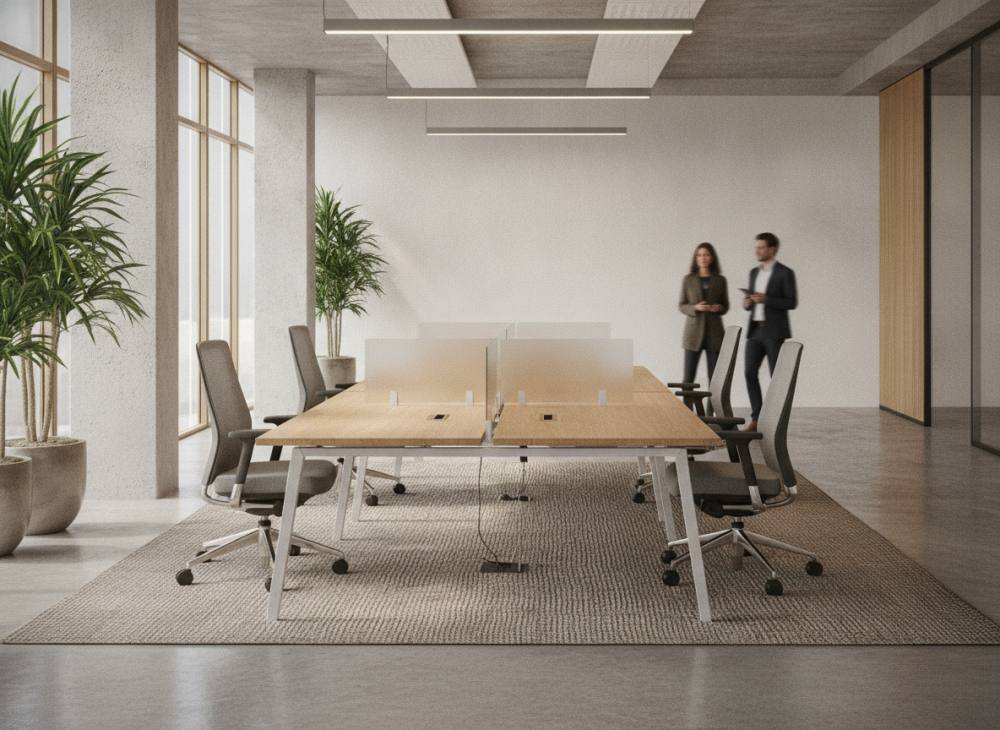
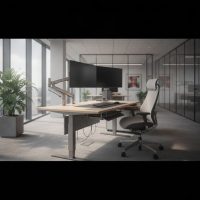
Prolonged sedentary tasks require physical support systems engineered to relieve bodily tension. Using mismatched chairs or inappropriate table heights often leads to back, shoulder, and cervical strain, draining stamina and impeding task precision. Consequently, operational floor plans must incorporate adjustable task and work chairs that feature lumbar reinforcement, multi-directional armrests, seat slide depth regulation, and synchronized tilting mechanisms that mirror the natural movement of the spine.
For executive seating, ergonomic standards merge with substantial physical presence and premium materials. High backrests with multi-stage tilt-lock capabilities, reinforced gas lifts, and breathable leather or mesh upholstery support bodily health during extended strategic discussions. Instituting an ergonomic seating standard across the company is an essential operational policy that helps preserve staff physical comfort over years of service.
Furniture Selection Guidelines Tailored to Departmental Functions
Every commercial department serves distinct roles, accommodates varying foot traffic, and houses diverse operational workflows. Grounding procurement choices in targeted, practical criteria prevents budgetary waste and guarantees long-term durability:
- Executive and Senior Leadership Offices: Focus on prestige, acoustic discretion, guest seating arrangements, and concealed credenzas. Match desk scale directly to the square footage of the room to maintain clear pathways and an airy, balanced feel.
- Open Operational Workspaces: Select bench desks supported by modular steel framing, wear-resistant laminate or melamine worktops, and sound-dampening fabric partition dividers.
- Boardrooms and Conference Facilities: Utilize geometric table silhouettes that preserve clean sightlines (such as boat-shaped, rounded rectangular, or modular U-shapes) and feature hidden wire ports compatible with audiovisual gear.
- Reception and Waiting Lounges: As the primary touchpoint for visitors, reception counters must balance an approachable height for visitors with privacy for administrative equipment, while guest lounge seating should feature resilient, easy-to-clean contract fabrics.
Key Evaluation Matrix for Strategic Workspace Furnishing
Choosing furnishings across different office zones requires a structured balance of material engineering, user posture support, and anticipated operational frequency. The matrix below outlines standard structural criteria across primary corporate sections:
| Operational Zone | Primary Furniture Category | Core Material & Mechanical Focus | Core Organizational Value |
|---|---|---|---|
| Executive Management | Executive Suite & High-Back Leather Chair | Natural wood veneer, lacquer, leather accents, integrated returns | Corporate authority, privacy, and refined client hosting |
| Operational Open Floor | Bench Workstations & Ergonomic Task Chairs | Powder-coated steel legs, scratch-proof melamine, synchro mechanisms | Spatial efficiency, organized cabling, and sustained personal focus |
| Conference & Meeting | Modular Conference Table & Boardroom Seating | Integrated connectivity hatches, durable edge banding, sturdy bases | Smooth group communication and technical presentation readiness |
| Reception & Greeting | Front Reception Desk & Guest Lounge Sofas | Architectural panels, hard-wearing textiles, wipeable seating surfaces | Strong brand first impression and comfortable visitor hosting |
Not: Kesin ölçüm için Search Console, Analytics veya birincil kaynak kullanılmalıdır; burada uydurma rakam yoktur.
Common Layout Pitfalls in Corporate Space Planning
Even premium furniture can fall short of expectations if placed into an unconsidered floor layout. Avoiding typical planning oversights ensures that an office space remains both visually appealing and physically practical for everyday tasks:
A frequent error involves laying out workbenches without evaluating natural window illumination. Positioning computer screens directly opposite expansive glazing creates strong glare, causing visual fatigue and discomfort. Workstations should ideally run perpendicular to primary windows or be paired with anti-glare architectural window treatments.
Another widespread design oversight is underestimating personal clearance zones and main hallway widths. A staff member requires an unobstructed clearance of roughly 90 to 110 cm behind their desk to sit, stand, and recline without hitting partition panels or adjacent colleagues. Compressing this clearance leads to physical awkwardness and makes the entire floor feel congested. Furthermore, arranging desks too far from subterranean floor boxes or perimeter conduits results in trailing extension leads, which introduces safety hazards and creates an untidy appearance.
Expressing Corporate Identity Through Thoughtful Palettes and Textures
The intentional pairing of textures and color tones sets the emotional baseline for any commercial interior. Deeper wood tones, such as rich walnut or dark oak combined with charcoal accents, are traditionally favored in law practices, financial institutions, and corporate advisory firms where heritage, stability, and trust are fundamental. These rich finishes create an atmosphere of permanence and seasoned competence.
Conversely, technology enterprises, software studios, and creative agencies frequently lean toward light oak, pale ash, neutral whites, soft greys, and exposed metallic supports. Lighter surfaces reflect daylight effectively, helping compact suites appear visually larger and more inviting. Selecting fingerprint-resistant, scratch-proof laminate finishes across operational desking also simplifies ongoing facilities management and keeps surfaces looking crisp over time.
If you are planning an office renovation, assessing floor dimensions, or seeking custom furniture configurations tailored to your organization, reach out to our design consultants today and contact us for architectural workspace guidance.
Frequently Asked Questions
How do modular workstation systems benefit open-plan work environments?
Modular workstation configurations allow companies to accommodate team members efficiently per square meter without crowding. By sharing leg substructures and routing wiring through shared under-desk channels, they preserve open floor space, while integrated partition screens maintain individual privacy and focus.
What mechanical features are necessary for an ergonomic office task chair?
A dependable ergonomic task chair should offer an adjustable lumbar cushion, multi-directional armrests (height and width), seat depth adjustment, a synchronized recline mechanism that moves in tandem with the user's back, and breathable fabric or mesh seating surfaces.
How should a company furnish a compact office with limited floor space?
For compact spaces, prioritize slender metal frames, light-toned desktop finishes, and modular units rather than heavy, dark, solid-panel desks. Maximize vertical wall storage and under-desk mobile pedestals to keep the floor clear, creating an open, unencumbered interior.
What spacing parameters should guide the selection of a conference table?
A general guideline is to allocate approximately 70 to 80 cm of perimeter table width per seated person. Additionally, maintain at least 100 to 120 cm of open perimeter between the outer edge of the conference table and surrounding walls or cabinetry to allow easy movement when chairs are occupied.