21.10.2026
Open Office Furniture Solutions to Boost Team Productivity
In contemporary commercial architecture, open office productivity is primarily driven by scalable, ergonomic, and modular furniture solutions that foster cross-departmental communication without sacrificing personal concentration. Eliminating interior architectural walls without an engineered spatial plan often results in acoustic disruption, visual distraction, and underutilized square footage. Bridging this operational gap requires pairing multi-person workstation setups with sound-dampening acoustic dividers, integrated wire-management infrastructure, and anatomically supportive seating systems.
Modern corporate spaces are not simply open rooms filled with rows of desks; they function as versatile ecosystems configured around the specific operational tempos of different teams. Making deliberate furniture investments optimizes usable floor plates, curbs physical fatigue among staff members, and guarantees smooth operational workflow across everyday business cycles.
Impact of Furniture Selection on Working Dynamics in Open Office Layouts
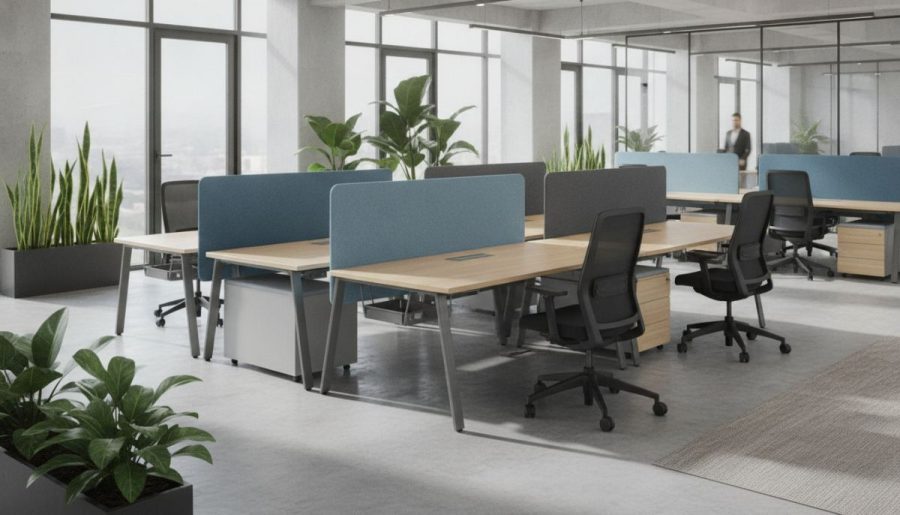
Open-plan office concepts gained commercial prominence because they accelerate horizontal communication, simplify supervisory tracking, and remove logistical friction among team members. However, having dozens of professionals operating within an undivided space inevitably brings heightened noise levels, constant peripheral movement, and a compromised sense of personal boundaries. These ambient disruptions frequently trigger notable dips in deep-focus output. Strategic spatial design addresses this by incorporating functional workstation desks paired with desk-mounted dividers that delineate work areas without reconstructing rigid drywall boundaries.
Modularity stands as the most critical structural feature for commercial furniture. Rapidly growing startups, enterprise project groups, and corporate branches frequently restructure their headcounts and team hierarchies. Furniture equipped with shared sub-frames, adaptable leg components, and modular expansion capabilities permits facility managers to reconfigure clusters seamlessly. In addition, integrated personal storage modules keep work surfaces uncluttered, directly supporting mental clarity and task focus across busy working hours.
The aesthetic harmony of commercial furnishings also reinforces organizational culture and employee morale. Unifying corporate brand palettes with tactile sound-softening fabrics, durable melamine surfaces, and powder-coated steel profiles counteracts cold industrial environments, turning large floor plans into warm, professional, and cohesive work zones.
Space Efficiency and Focus with Multi-Person Workstations

Multi-user bench workstations serve as the primary operational backbone of high-efficiency open offices. Typically deployed in back-to-back clusters of 2, 4, 6, or more users, these integrated desk runs maximize real estate usage while concentrating heavy electrical cabling and IT data networking within a single shared channel. For an in-depth operational breakdown of these desk configurations, consult our comprehensive guide on what is a workstation desk and which offices it suits.
When selecting and sizing workstation configurations, procurement teams should evaluate the following structural specifications:
- Desktop Dimensions: Operational roles handling multiple monitors, document binders, and peripherals require individual work surfaces of at least 140x70 cm or 160x80 cm. Conversely, dynamic roles, hot-desking setups, or laptop-only teams can operate comfortably on streamlined 120x60 cm surfaces.
- Integrated Cable Routing: Heavy-gauge horizontal cable trays underneath the worksurface, complemented by vertical articulating spine risers, securely route data drops and power cords away from feet and transit pathways, preventing wire clutter and fire hazards.
- Acoustic Privacy Screens: Positioned between opposing desk faces at heights between 35 cm and 45 cm above the tabletop, fabric-wrapped acoustic panels establish a direct sightline shield and acoustic absorption barrier without isolating personnel completely.
- Secured Under-Desk Pedestals: Mobile or fixed drawer units featuring centralized master key locks provide personnel with individual storage for bags and paperwork, preventing desktop overcrowding.
Ergonomics and Sustained Performance in Task Seating
Because office employees spend most of their working day seated, the mechanical quality of their chairs directly governs daily output and physical stamina. Inadequate task chairs lacking lumbar support and tilt mobility cause musculoskeletal strain, chronic back soreness, and pronounced energy slumps by mid-afternoon. Equipping an open layout with standard conference or guest chairs is a frequent oversight; instead, high-usage office settings require heavy-duty, certified ergonomic task chairs.
Critical ergonomic benchmarks include height-adjustable lumbar support pads, dynamic synchro-tilt mechanisms that encourage movement while keeping feet planted, and 3D multi-directional armrests. Aligning armrest height precisely with the desk surface relieves shoulder hunching and reduces wrist tension during sustained typing. Furthermore, breathable, heavy-wear mesh backrests promote constant airflow, preventing heat retention and discomfort throughout long shifts.
Complementary Solutions for Acoustic Balance and Privacy
Ambient noise from voice calls, impromptu hallway discussions, and typing echoes represents a primary obstacle to sustained analytical focus in open designs. Sound-absorbing furniture acts alongside architectural acoustic ceiling baffles and carpeting to mitigate unwanted reverberation. High-density acoustic desk screens surfaced with commercial felt or acoustic foam actively trap vocal frequency waves, substantially lowering conversational carry across adjacent clusters.
In addition, introducing high-back modular acoustic lounge pods, telephone alcoves, and semi-enclosed breakout booths along the perimeter of the room creates immediate havens for confidential phone calls, video conferences, or quick brainstorming pairs. Diverting vocal activities away from central desk pods preserves tranquility across primary work zones. Low credenzas, modular storage units, and planters can also serve as soft, biophilic space dividers that organize walkways without suffocating natural light transmission.
Comparative Evaluation of Open Office Furniture Categories
Selecting appropriate commercial furnishings requires balancing functional utility against spatial footprints. The following table provides a strategic comparison of key open office furniture elements to assist corporate buyers in matching product capabilities to floor layout objectives.
| Furniture Category | Primary Role | Core Technical Parameter | Recommended Spatial Standard | Operational Contribution |
|---|---|---|---|---|
| Modular Workstations (2/4/6 pods) | Individual task execution | Cable channels and surface dimensions | 140x70 cm minimum surface per user | High floor efficiency and cohesive teamwork |
| Acoustic Desk Screens | Sound dampening and boundary framing | Foam density and panel height | 35–45 cm above desktop surface | Echo reduction and visual distraction control |
| Synchro-Mechanism Task Chairs | Spinal alignment and physical comfort | Lumbar tracking and armrest adjustments | Seat pan height match with tabletop | Mitigation of physical fatigue and posture support |
| Acoustic Pods / Modular Lounges | Short meetings and phone interactions | Sound isolation and upholstered shell | Placed along secondary circulation aisles | Preservation of quiet zones in the main room |
Note: Kesin ölçüm için Search Console, Analytics veya birincil kaynak kullanılmalıdır; burada uydurma rakam yoktur. Actual layout dimensions must align with verified architectural building codes and project-specific interior floor plans.
Frequent Mistakes in Open Office Furniture Planning
One of the most frequent errors in commercial space layout is prioritizing absolute desk packing density at the expense of necessary circulation corridors. Compressing walkways below 120–140 cm causes constant foot traffic right behind seated staff, creating persistent visual distraction and sensory irritation. Moreover, restricted passageways compromise building safety regulations, egress requirements, and accessible mobility corridors.
Another systemic misstep is implementing a uniform desk specification across all business units. Accounting, legal, and human resources personnel handle sensitive records and paperwork, requiring lockable lateral filing and enhanced visual privacy. In contrast, creative or software teams rely primarily on digital cloud tools and often prefer broader collaborative configurations. Forcing identical workstation formats onto contrasting functional roles impedes daily productivity. Aligning these elements correctly requires following sound professional workspace design principles with modern office furniture during the early schematic planning phase.
Finally, treating electrification and cabling as an afterthought results in hazardous, unsightly nests of extension cords traversing main floor corridors. If power whips and structured cabling are not cleanly routed through workstation leg cavities and internal cable channels directly into floor-recessed junction boxes, workplace safety deteriorates, aesthetic quality suffers, and maintenance overhead escalates rapidly.
Step-by-Step Checklist for an Efficient Open Office Layout
Implementing an open office transformation successfully requires methodical planning from procurement to final turnover. Adhering to this practical operational sequence guarantees optimal results:
- Map Departmental Workflows: Identify which groups require continual verbal collaboration and which operate in high-concentration, deep-work modes. Position quiet analytical teams away from main entrance doors, coffee stations, and high-traffic pathways.
- Invest in Modular Framing Systems: Choose workstations built upon robust steel or extruded aluminum sub-frames with non-handed parts. Welded or inflexible desk structures prevent cost-effective reconfiguration when team headcounts change.
- Balance Natural Light and Acoustics: Arrange desk banks perpendicular to exterior windows to eliminate screen glare and reduce eyestrain, while distributing acoustic privacy baffles evenly to curb cross-room echo.
- Standardize Built-In Cable Routing: Mandate concealed power trays, soft-closing desktop grommets, and integrated surge-protected electrification blocks on every benching run.
- Consolidate Storage Infrastructure: Combine localized mobile pedestals with centralized modular perimeter storage lockers to remove clutter from desktop surfaces and keep aisles open.
Frequently Asked Questions About Open Office Furniture
What is the ideal team cluster size for open-plan workstations?
Four-person and six-person island configurations generally provide the most cost-effective balance between spatial efficiency, wire management centralization, and team connectivity. In narrower or linear rooms, two-person linear runs running parallel to perimeter walls provide clearer transit circulation.
Do fabric desk dividers completely block out workplace noise?
No desk-mounted divider completely eliminates airborne sound in an open-plan room. However, dense acoustic-grade panels noticeably absorb high-frequency speech tones and dampen direct reverberation, significantly lowering overall background noise and conversational distraction.
What is the most critical ergonomic feature when buying task chairs in bulk?
The most vital mechanical component is an adjustable synchro-tilt mechanism coupled with an independently height-tunable lumbar support pad. This pairing allows the backrest and seat pan to move in harmony with the body, relieving spinal disc pressure across diverse body sizes.
How should power and internet connections be integrated into desk benches?
Power cords and data lines should enter through discrete floor boxes directly into the hollow chambers of the workstation legs or central vertical cable spines. From there, cabling routes cleanly into horizontal under-desk wire trays, surfacing onto the tabletop via pop-up power modules and brush-seal grommets.
Professional Open Office Planning for Your Corporate Project
Developing an open-plan office that harmonizes acoustic control, spatial efficiency, and physical comfort requires experienced commercial space planning. Selecting the right furnishings protects your real estate investment, enhances organizational agility, and supports the daily focus of your staff. To evaluate your commercial layout and explore tailored furniture systems for your upcoming workspace fit-out, contact our project team today for dedicated technical support and architectural space consulting.