09.10.2026
Executive Office Decoration Guide: Layout & Furniture Tips
Executive office decoration represents one of the most critical spatial planning tasks within a corporate environment, reflecting an organization's strategic vision, professional stature, and leadership identity. A well-designed executive workspace goes beyond superficial luxury; it serves as a functional command center that actively facilitates high-stakes decision-making, confidential deliberations, and prolonged hours of focused individual work. Striking an authentic balance between dignified prestige and ergonomic utility ensures that the space conveys authority to visiting stakeholders while providing daily comfort and operational efficiency for the executive.
Corporate Identity and Prestige: Design Approaches That Strengthen First Impressions
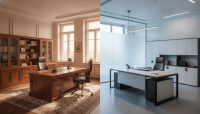
The immediate impression formed upon entering an executive suite significantly shapes how business partners, investors, and prospective clients perceive an enterprise. As a result, the architectural language and decorative scheme must deliberately align with the industry in which the firm operates and the core values it represents. For instance, institutions rooted in legal counsel, finance, private banking, or established real estate typically benefit from design schemes featuring rich natural wood veneers, darker grounding hues, and substantial structural forms. Conversely, technology firms, digital agencies, and innovative creative enterprises often thrive in environments defined by linear profiles, lighter color palettes, and open, dynamic configurations.
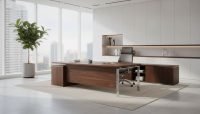
Cultivating genuine corporate prestige does not depend on ostentatious embellishments, but rather on high manufacturing standards, structural durability, and thoughtful craftsmanship. An architectural center point, such as a premium VIP executive office set, serves as the anchor around which the entire room is organized. Selecting coordinating furnishings that maintain aesthetic continuity across work, meeting, and lounge zones establishes a cohesive visual standard. Successfully projecting this corporate ethos requires understanding fundamental design principles and knowing what to consider when choosing office furniture prior to initiating a renovation or furnishing project.
Functional Space Planning and Layout in Executive Offices
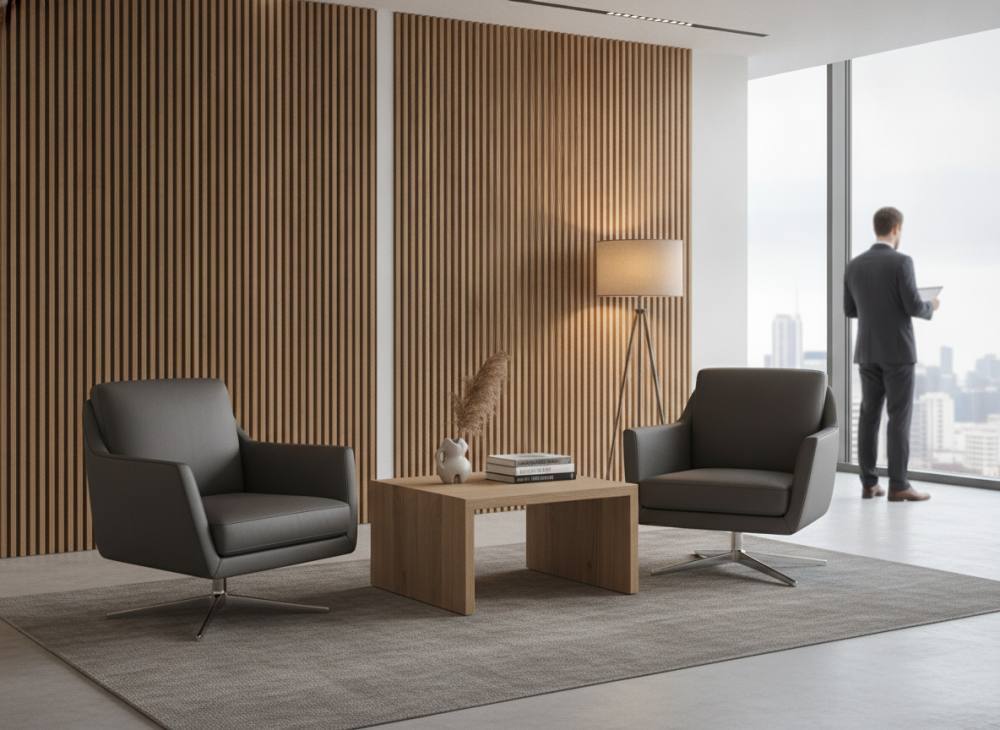
For an executive office to function seamlessly, spatial planners recommend dividing the footprint into three clearly defined functional zones: the primary individual focus area, a formal guest reception space, and a dedicated corner for internal negotiations or quick team alignments. Preserving unimpeded circulation corridors between these zones ensures the room remains open, accessible, and free of physical bottlenecks.
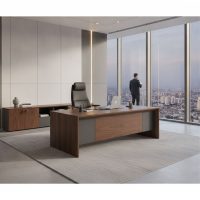
The strategic placement of the primary desk is vital for maintaining situational awareness and an authoritative presence. In corporate design practice, the desk is ideally positioned to face the main entrance while remaining outside the direct physical path of the door swing. This commanding vantage point provides natural privacy for digital screens and documents while allowing comfortable eye contact with anyone entering the suite.
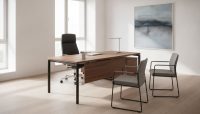
The background directly behind the executive desk should project refined order. Utilizing an integrated credenza, backdrop panel, or architectural bookcase provides necessary organization without visual clutter. Displaying curated reference volumes, formal corporate recognitions, or select artworks creates an impressive focal backdrop. Investing in a thoughtfully designed executive office suite equipped with integrated electrification channels, hidden wiring trays, and discreet storage compartments ensures that modern technology requirements do not compromise the cleanliness of executive surfaces.
Furniture and Material Selection: Balancing Comfort, Texture, and Color
Materiality dictates the sensory experience, structural longevity, and visual warmth of an executive suite. Solid wood veneers such as natural walnut and oak introduce tactile richness, stability, and enduring dignity. When juxtaposed with matte lacquers, smoked architectural glass, or electrostatic powder-coated metal supports, the space acquires an elevated, contemporary sophistication. Material transitions should be handled with deliberate intentionality, favoring harmonized tonal shifts or purposeful contrasts rather than haphazard mixtures of finishes.
Executives spend substantial portions of their working hours seated, reviewing complex data, taking calls, and leading meetings. For this reason, task seating must incorporate certified lumbar adjustments, multi-position recline mechanisms, and adaptable armrests. High-grade ergonomic executive chairs alleviate physical fatigue, supporting continuous concentration throughout demanding workdays.
The reception and informal discussion zone requires an equal dedication to comfort and durability. Incorporating welcoming, shape-retaining office sofas and tailored armchairs creates a comfortable, dignified environment for extended negotiations. While genuine leather options offer traditional authority and easy maintenance, high-performance woven fabrics in textured weaves provide a softer, progressive aesthetic that remains resistant to everyday wear.
Comparative Decoration Criteria in Executive Office Design
Selecting an appropriate design direction depends on spatial dimensions, corporate culture, and functional usage patterns. The following framework outlines primary characteristics across established executive design styles:
| Design Direction | Key Materials | Lighting Approach | Perceived Corporate Stature | Spatial Footprint Compatibility |
|---|---|---|---|---|
| Modern Minimalist | Matte lacquer, anodized aluminum, tinted glass | Recessed magnetic tracks, linear ambient LED | Dynamic, progressive, and transparent | Optimized for compact to medium spaces |
| Classic Prestige | Natural walnut/oak veneers, marble, leather | Warm architectural downlights, pendant accents | Authoritative, established, and solemn | Best suited for expansive, high-ceiling suites |
| Industrial Corporate | Powder-coated steel, solid timber, architectural concrete | Directional spotlights, exposed technical fixtures | Creative, decisive, and structural | Loft structures and open-ceiling offices |
| Hybrid Functional | Textured composite wood, tactile woven textiles | Layered task and indirect perimeter illumination | Balanced, approachable, and highly operational | Adaptable across all room proportions |
Note: Spatial suitability and material assessments are based on qualitative architectural and design practices; specific on-site measurements and project parameters should always dictate final selections.
Lighting, Acoustics, and Detail Management: Pillars of Professionalism
Lighting and acoustic comfort are fundamental environmental factors that determine the usability of an executive suite. Relying solely on a single overhead fixture produces harsh shadows and visual strain. Instead, spatial designers deploy a layered lighting plan that combines glare-free task illumination on primary surfaces, diffuse ambient cove lighting along the perimeter, and warm accent luminaires in guest lounges. Daylight should be captured and tempered using high-performance micro-perforated blinds or dual-roller shading systems that reduce glare without severing the connection to external views.
Acoustic insulation ensures the confidentiality of high-level business conversations while dampening extraneous background noise from adjacent corporate corridors. Incorporating plush area rugs over hard flooring buffers foot traffic and softens interior reverberation. Additionally, incorporating slatted timber acoustic wall paneling with sound-dampening acoustic felt backings enriches the architectural texture of the room while systematically improving vocal intelligibility inside the office.
Common Mistakes to Avoid in Executive Office Decoration
Designing an executive office involves substantial financial investments and directly impacts everyday operations. Avoiding frequent planning missteps ensures a streamlined outcome:
- Improper Furniture Scaling: Placing an oversized, bulky desk into a moderately sized room restricts human circulation and makes the space feel claustrophobic. Conversely, placing undersized pieces in a massive suite makes the layout appear disjointed and provisional.
- Excessive Personalization: While introducing personal taste adds authenticity, filling an executive suite with excessive sports memorabilia, crowded family photos, or whimsical novelties detracts from the professional gravitas expected in corporate environments.
- Exposed Technological Cabling: Tangled power cords, monitor leads, and charging cables across desktop surfaces diminish even the most luxurious furniture. Cable raceways, integrated brush grommets, and pop-up electrification boxes are mandatory.
- Unbalanced Color Palettes: Saturated neon tones create visual fatigue and mental distraction, whereas wrapping an entire office in stark black or cold gray yields an uninviting, gloomy atmosphere. A calibrated palette of neutral corporate bases with restrained tonal accents proves most effective.
Frequently Asked Questions About Executive Office Design
What are the ideal dimensions for an executive desk?
Desk dimensions must correspond to the overall floor area, ensuring that surrounding walkways retain a clearance width of at least 90 to 100 centimeters. In standard executive offices, desks measuring between 200 and 240 centimeters in length provide an optimal balance between commanding physical presence and adequate functional surface area for technical hardware and physical files.
Which color palettes work best in an executive office?
Timeless, focused palettes incorporating charcoal, warm gray, taupe, deep walnut, and warm cream provide an unobtrusive background for deep analytical work. Accent colors such as slate blue, forest green, or rich terracotta can be tastefully integrated through upholstery, wall finishes, or curated art pieces without overwhelming the environment.
How can a smaller executive office be made to feel larger?
A small executive space feels substantially more expansive by incorporating desks supported by elevated, slim metallic bases rather than solid timber modesty panels down to the floor. Light-reflective surface materials, wall-mounted floating credenzas, full-height vertical storage, and floor-to-ceiling drapery enhance vertical visual flow and maximize usable square footage.
Steps to Execute the Right Project for Your Executive Office
Executing a distinguished executive office project begins with an exhaustive architectural survey and a precise workflow assessment. Documenting functional needs—such as the frequency of in-office collaborative sessions, hardware integration requirements, and storage capacities—prior to furniture procurement prevents costly layout revisions during installation. Utilizing three-dimensional spatial modeling aids in visualizing material harmony, line of sight, and circulatory freedom before delivery.
To configure a tailored, ergonomic, and prestigious executive office that faithfully mirrors your company's standards, contact us to discuss professional planning solutions and curated furniture collections with our team.