23.10.2026
Meeting Room Design Guide: Layout, Tech & Ergonomics
Meeting room design is the architectural and functional process of configuring spaces where pivotal corporate decisions are made, collaborative strategies are developed, and high-value clients are hosted. An effective meeting environment extends far beyond aesthetic furniture; it demands a balanced ecosystem that balances floor dimensions, designated circulation corridors, sound isolation, balanced lighting, and modern technology integration. A thoughtfully curated meeting space protects physical comfort during long sessions, sharpens participant focus, and reflects corporate identity, directly contributing to day-to-day organizational productivity.
The Role of Meeting Room Design in Corporate Efficiency and Communication
In modern corporate life, meeting environments shape both internal workflows and the brand image perceived by external partners. A poorly configured room—plagued by reverberant echo, inadequate air ventilation, oversized desks that restrict legroom, or glaring light fixtures—drains participant energy and fragments attention. When physical discomfort takes precedence, discussions drag on and strategic decision-making slows down considerably.
Conversely, a well-engineered meeting space accommodates the fluid nature of hybrid work models. Built-in cable management conduits neatly bring power and video conference equipment directly to the work surface without clutter. Positioning seats to maintain clear lines of sight ensures natural interaction, whether the room is tailored for collaborative brainstorms or formal executive briefings. By harmonizing spatial planning with modern office furniture, companies establish an agile, professional atmosphere that elevates communication standards across all departments.
Layout and Spatial Planning by Meeting Room Type
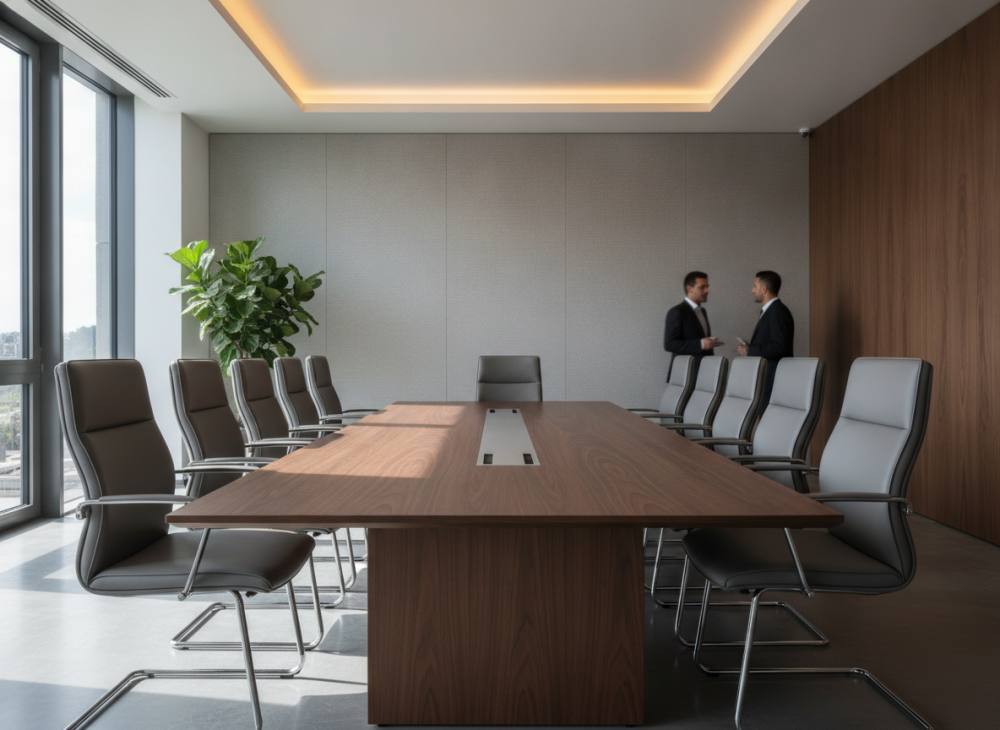
Because corporate workflows vary across industries, meeting spaces should never be designed from a one-size-fits-all blueprint. Determining room dimensions, expected user volume, and primary usage scenarios dictates the ideal layout formula.
Executive Boardrooms
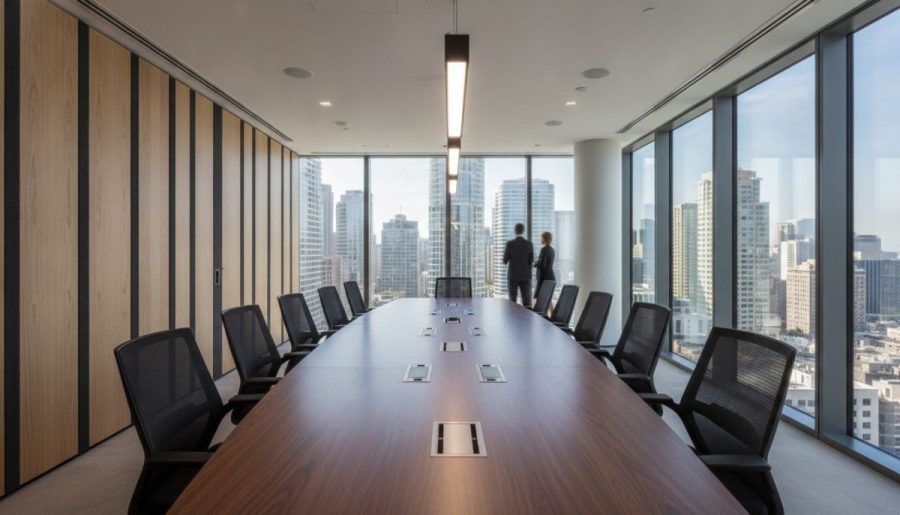
Boardrooms host high-level governance meetings, board sessions, and vital investor negotiations. Consequently, these areas demand formal elegance and impeccable acoustic privacy. A commanding rectangular, boat-shaped, or subtly curved conference table anchors the room, typically aligned toward a primary digital display or presentation surface. Maintaining a circulation perimeter of at least 100 to 120 cm behind all seated chairs is critical in boardrooms to ensure unhindered transit and maintain a spacious, dignified atmosphere for attendees.
Agile Huddle Rooms
The prevalence of open-plan offices has elevated the necessity of compact huddle rooms designed for two to six participants. These focused environments serve short stand-ups, ad-hoc problem-solving sessions, and private video calls. To maximize the utility of compact footprints, huddle spaces leverage round, square, or wall-mounted tables paired with slim-profile chairs, offering exceptional functionality without overcrowding the area.
Multi-Purpose Training and Workshop Spaces
Environments intended for interactive workshops, staff seminars, and internal training require dynamic modularity rather than static setups. Furnishings equipped with lockable castors, tilting tops, and nesting capabilities allow the room to transition effortlessly from a U-shape presentation layout to a classroom arrangement or small breakout clusters. This spatial adaptability ensures long-term utility across shifting corporate needs.
Furniture Selection: Ergonomics, Materials, and Technology Integration
The operational success of any meeting space depends heavily on furniture construction, tactile comfort, and built-in connectivity. Every structural component, from table edge profiles to lumbar contours on seating, influences the overall user experience.
Serving as the anchor of the environment, premium meeting tables must offer proportional scaling relative to the room while embedding practical access points for electrical outlets, USB charging, and audiovisual ports. Matte laminate finishes or natural wood veneers are preferable over reflective gloss surfaces because they suppress harsh overhead light glare, resulting in clearer video camera feeds during hybrid conferences.
Seating selections should emphasize sustained ergonomic support. High-performance task and meeting chairs featuring breathable mesh fabrics, subtle synchronous tilt mechanisms, and curved lumbar contours alleviate strain during extended presentations. Depending on the formal tone of the room, designs may feature stable four-star bases or smooth-rolling swivel frames. Before finalizing furniture schedules, assessing the foundational criteria for choosing office furniture ensures that load limits, material durability, and circulation allowances conform to commercial standards.
Meeting Room Planning Framework and Needs Assessment
Establishing clear spatial and technical benchmarks across distinct room categories streamlines resource allocation and layout accuracy.
| Room Classification | Target Capacity | Primary Furniture Configuration | Key Infrastructure Requirements | Focal Orientation and Spatial Tone |
|---|---|---|---|---|
| Executive Boardroom | 10 to 24 Seats | Large conference table with integrated power, executive armchairs | Dual presentation screens, ceiling beamforming microphones, reinforced soundproofing | Centralized hierarchical layout, formal prestige |
| Huddle Room | 2 to 6 Seats | Compact round or square work table, lightweight swivel chairs | Wide-angle video soundbar, surface connectivity box, compact interactive screen | High peer interaction, rapid hybrid alignment |
| Training & Workshop Hub | 12 to 30 Seats | Modular folding tables on castors, stackable task chairs | Mobile display carts, magnetic whiteboards, perimeter wire distribution | Flexible reconfiguration, collaborative group dynamics |
Note: Spatial requirements vary according to architectural layouts and room square meters. Kesin ölçüm için Search Console, Analytics veya birincil kaynak kullanılmalıdır; burada uydurma rakam yoktur.
Acoustic Balance, Lighting Architecture, and Color Schemes
Acoustic and visual comfort is just as crucial as furniture dimensions in a high-performing conference room. Glass dividing walls and hard tiled flooring frequently generate fluttering echoes and sound transmission problems. Mitigating these distractions requires a combination of sound-absorbing ceiling baffles, fabric-wrapped wall paneling, and dense modular carpet tiles, which together contain conversations and reduce background noise.
Lighting plans should feature glare-free, uniform illumination utilizing neutral color temperatures between 3000K and 4000K. Downward-facing point spotlights positioned directly over seating should be avoided, as they cast heavy facial shadows on video calls; linear suspended fixtures equipped with diffused lenses offer much softer, even facial lighting. For color selection, neutral bases like charcoal, cool gray, and walnut wood tones foster calm focus, while subtle brand accent colors on acoustic panels inject vitality without disrupting professional sobriety.
Common Pitfalls to Avoid in Meeting Room Planning
Overlooking practical architectural details during the design stage can compromise both function and usability:
- Selecting Oversized Tables: Placing a table that is too large for the room restricts walkway clearance, making it difficult for guests to pull back chairs or exit gracefully.
- Ignoring Cable Management: Leaving projection, networking, and power cables draped across table tops looks messy and creates functional obstacles for laptops and documents.
- Neglecting Acoustics on Glass Walls: Leaving glazed walls untreated leads to sound reverberation that impairs digital conferencing audio clarity.
- Underestimating Ventilation Rates: Sealing groups of people inside closed meeting rooms without independent fresh air exchange leads to carbon dioxide buildup and lethargy.
Frequently Asked Questions
How much floor area should be allocated per person in a meeting room?
A standard conference room typically requires approximately 1.8 to 2.5 square meters per occupant, inclusive of perimeter circulation space. Executive boardrooms often allocate higher allowances to accommodate wider chairs, sideboards, and generous transit aisles.
What is the most effective way to manage conference table wiring?
The cleanest approach involves built-in desktop connectivity boxes featuring flip-up or brush-lined access covers, paired with articulated vertical cable spines that guide wiring down into floor boxes hidden below the table base.
Which table geometry works best in narrow or small meeting spaces?
Round or softly rounded racetrack tables are ideal for small or awkward spaces. Eliminating sharp 90-degree corners recovers valuable perimeter clearance and allows seats to be angled dynamically around a display.
How can privacy be maintained in glass-partitioned conference rooms?
Acoustic privacy is achieved by specifying double-glazed acoustic glass assemblies, drop-down acoustic perimeter door seals, and perforated architectural acoustic films that preserve light while damping internal reflections.
Steps to Realizing a Purpose-Built Corporate Meeting Facility
Designing an effective corporate meeting space requires clear layout planning, resilient furniture selection, and seamless architectural coordination. When designed with precision, these spaces foster clear collaboration among your teams while leaving an enduring impression of competence on visiting clients. To craft an optimized conference environment tailored to your architectural footprint, contact our dedicated planning team today.