20.10.2026
Office Desk Dimensions: Standard Sizes & Ergonomics
Standard office desk dimensions directly determine workplace physical comfort, staff well-being, and daily operational flow. For an average adult professional, the universally accepted desk height ranges between 72 cm and 75 cm. Desk width typically varies from 120 cm to 160 cm depending on specific job roles, while depth should be maintained between 70 cm and 80 cm to provide adequate viewing distance from monitors. Incorrectly planned furniture dimensions do not merely compromise floor layout; over time, they lead to poor posture, diminished concentration, and wasted square footage. When structuring a corporate facility, furniture dimensions must be carefully balanced against available floor space, circulation routes, and functional requirements.
Standard Desk Dimensions: Height, Width, and Depth
In modern office interior design, fixed-height work desks are conventionally built around a benchmark height of 74 cm. This specific vertical measurement, when paired with an ergonomic task seat, provides adequate clearance for leg movement and ensures a clearance gap of at least 15 cm to 20 cm between the user's thighs and the underside of the work surface. Leveling glides or mechanical height adjustments allow fine-tuning within the 72 cm to 76 cm range to accommodate uneven flooring and varied user heights.
Tabletop width and depth depend heavily on the hardware configurations each employee uses throughout the workday. For staff operating exclusively on laptops or single compact screens, a width of 120 cm and depth of 70 cm provides sufficient space. However, when tasks require dual monitors, external peripherals, and space for physical documents, a minimum width of 140 cm—ideally 160 cm—is essential. Maintaining depth at 70 cm to 80 cm prevents visual strain by preserving optimal focal distances between the eye and the display screen, whereas depths below 70 cm often cause cramped layouts and ergonomic fatigue.
Ideal Desk Dimensions by Department and Work Profile
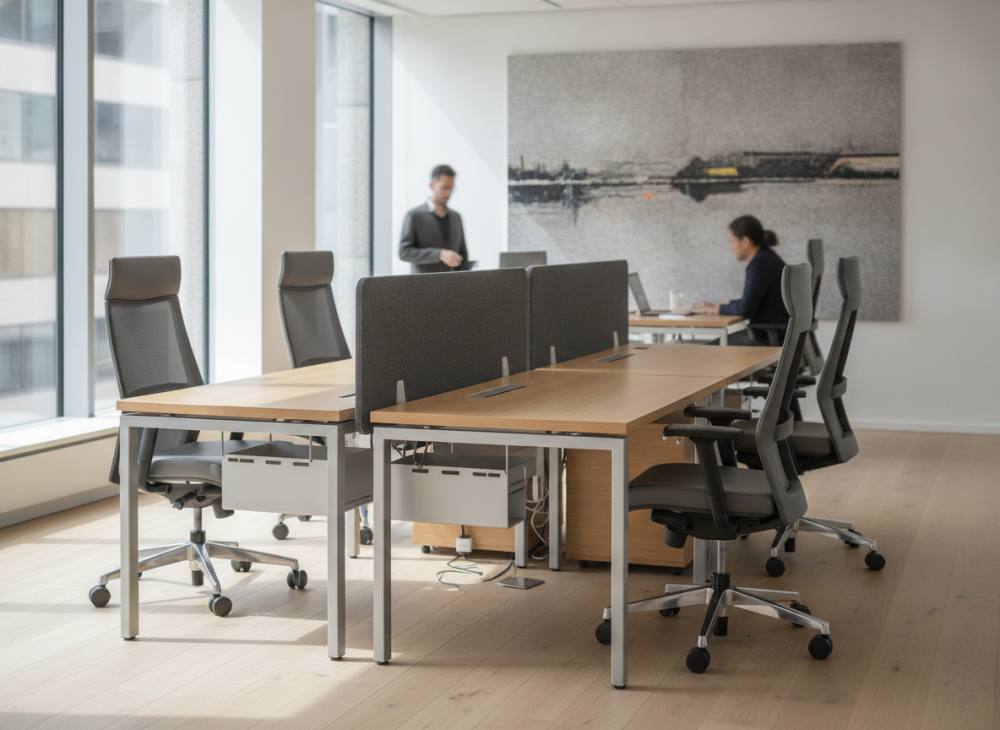
Different business units maintain distinct operational habits and technical setups. Rather than applying a single desk size across an entire organization, modern corporate projects rely on modular dimensions tailored to daily responsibilities. Departmental workstation allocations generally follow specific task requirements:
- Operational Teams and Customer Support: Roles centered primarily on data input or telephony can operate efficiently on compact desks measuring 120x70 cm or 120x60 cm, conserving vital floor space without impeding productivity.
- Finance, Human Resources, and Legal: Departments handling physical files, multiple documents, stamps, and expanded monitor setups require surface areas of 140x80 cm or 160x80 cm for unhindered workflow.
- Engineering, Architecture, and Software Development: Technical personnel requiring dual or triple screens, graphics tablets, and reference schematics benefit most from generous dimensions such as 160x80 cm or 180x80 cm.
When coordinating workstation allocations across multiple departments, architectural planners should review the core criteria detailed in things to consider when choosing office furniture. Factoring in equipment loads and storage needs early helps prevent purchasing oversized surfaces that congest pathways or undersized units that restrict staff efficiency.
Workstation Cluster Systems and Multi-Person Layout Planning
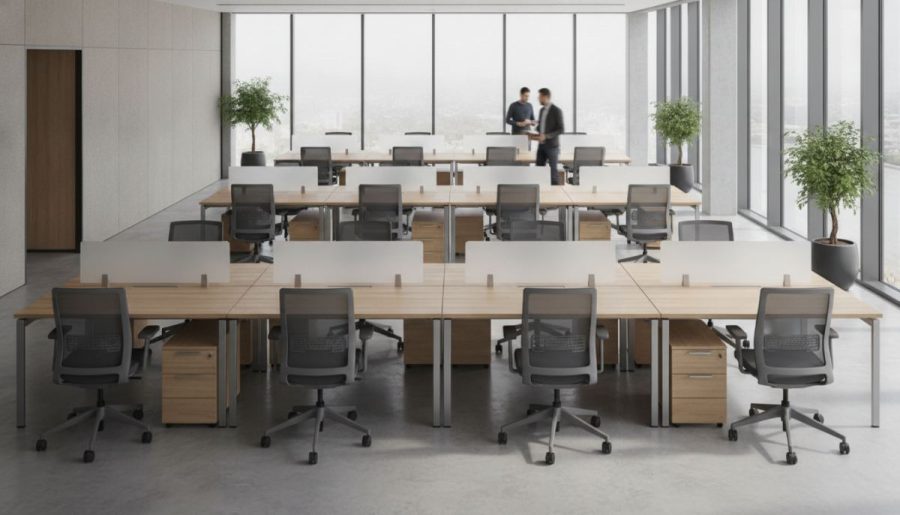
Open-plan layouts rely on benching systems to balance high spatial density with collaborative communication. Grouped configurations such as workstation desks—frequently installed in 2-person, 4-person, or 6-person pods—share structural frames and acoustic screens. In these arrangements, total space planning must incorporate divider panel thicknesses and integrated cable management raceways alongside individual desktop areas.
In a standard four-person pod utilizing 140x70 cm work surfaces per individual, the overall footprint of the island reaches approximately 280 cm in width and roughly 145 cm to 150 cm in depth once central dividers and wire trays are integrated. To ensure visual privacy and mitigate acoustic disruption between colleagues seated face-to-face, divider panels should stand at least 110 cm to 120 cm from finished floor level (approximately 35 cm to 45 cm above the worktop). This profile preserves visual openness across the open-plan office while providing adequate focus boundaries for independent work.
Ergonomics, Posture, and Biomechanical Alignment
A work desk is not merely a piece of joinery; it serves as an active support platform for human biomechanics. The relationship between desktop height and seating geometry directly impacts spinal alignment, neck tension, and shoulder stability. For an employee seated at proper height, elbows should rest comfortably at an angle between 90 and 100 degrees without forearm elevation, while wrists stay straight during typing. Surface tops should maintain a thickness between 18 mm and 30 mm to avoid encroaching on knee space beneath the work surface.
Achieving a fully functional ergonomic setup requires pairing the table with adjustable task and meeting chairs. Chair armrests must adjust to slide smoothly beneath the desk edge or align flush with the tabletop surface. When shorter users cannot rest their feet flat on the floor after aligning their arms with the desk surface, dedicated ergonomic footrests should be integrated to relieve pressure on the lower thighs.
Office Layout Standards and Circulation Clearance
Calculating desk dimensions without planning surrounding circulation routes often leads to cluttered, inaccessible offices. Clear pedestrian avenues are essential for daily comfort, staff safety, and emergency exit clearance.
A minimum clearance of 90 cm must remain behind each desk to allow staff to push back chairs and stand comfortably. When two workstations are placed back-to-back with a shared pathway passing between them, this clearance should expand to 140 cm to 160 cm. Primary traffic aisles connecting departments, meeting areas, and exit doors must maintain an unobstructed width of at least 120 cm to comply with workplace safety standards and provide smooth interior mobility.
Common Sizing Errors and Specification Criteria
A frequent mistake during corporate procurement is ordering identical desk dimensions for all personnel regardless of role. Selecting overly compact desks measuring 100x60 cm in an attempt to pack density into tight floor plans leaves no space for technical equipment, notebooks, or document trays, leading to surface clutter. Conversely, placing uniform 180 cm executive surfaces across operational departments consumes precious aisle widths, resulting in a dark, congested office environment.
| Application Area | Recommended Dimensions (WxDxH cm) | Ergonomic Focus | Implementation Note |
|---|---|---|---|
| Compact Operational Station | 120 x 70 x 74 | Basic Focal Distance | Optimal for laptops and single external monitor setups. |
| Standard Administrative Unit | 140 x 80 x 74 | Document and Peripheral Space | Support with under-desk pedestals or mobile drawer units. |
| Technical & Dual Screen | 160 x 80 x 74 | Expanded Arm Sweep Area | Include heavy-duty monitor arms and integrated cable channels. |
| Multi-User Workstation (Per Person) | 140 x 70 x 74 | Acoustic & Visual Privacy | Incorporate central desktop divider screens for sound dampening. |
Note: Precise measurements should rely on official project plans or primary architectural criteria; no unsubstantiated figures are used here.
Frequently Asked Questions
What is the minimum recommended depth for a corporate office desk?
To preserve a healthy focal distance between the user's eyes and the computer display while leaving adequate space for wrist support on the keyboard, minimum desk depth should be 70 cm. Depths of 60 cm should only be considered for temporary hot-desking setups where space constraints leave no alternative.
What desk width is required for employees using dual monitors?
Two standard widescreen monitors positioned side by side require roughly 110 cm to 120 cm of horizontal span. To allow free mouse movement, note-taking, and peripheral placement on either side, a minimum desk width of 160 cm is strongly recommended.
How should desk height be aligned with an office task chair?
When seated upright with feet flat on the floor and knees bent at approximately 90 degrees, the user's elbows should align with the desk surface at roughly 90 to 100 degrees. Chair armrests should sit level with or tuck smoothly beneath the front desk edge without forcing the shoulders to hunch upward.
What is the standard divider screen height on workstation benching systems?
Effective desk-mounted screens generally stand 35 cm to 45 cm above the worktop surface, achieving an overall height of 110 cm to 120 cm from finished floor level. This level breaks eye contact between seated colleagues to foster concentration while keeping standing communication easy.
Strategic Dimensioning for Modern Workspaces
Determining desk dimensions requires holistic evaluation of architectural floor plans, natural lighting directions, cable raceways, and filing requirements. Selecting proportioned furniture preserves open floor square footage while sustaining long-term comfort and productivity across every operational department. To evaluate workspace requirements and plan custom layouts tailored to your organization, contact us to consult with the corporate furniture experts at AKR Ofis.