22.10.2026
How Many People Should a Conference Table Seat?
Determining the right seating capacity for a conference table is one of the most critical decisions in corporate office planning. When capacity is miscalculated, the consequences are immediate: an oversized table leaves the room cramped, restricting natural movement, while an undersized table forces team members to scramble for extra chairs during critical meetings. Deciding how many people a meeting table should seat is never just a matter of counting total company staff. Instead, it demands a calculated balance between the net square footage of the room, the primary purpose of the meetings held there, and the essential ergonomic circulation corridors required around the perimeter. Integrating an appropriately sized meeting table ensures that day-to-day operations remain smooth, functional, and aligned with professional corporate standards.
Fundamental Criteria That Determine Meeting Table Capacity
Before evaluating aesthetic finishes or cable management trays, physical spatial boundaries must take precedence. A table does not exist in isolation; it functions within an architectural footprint where people must enter, pull out chairs, sit comfortably, and walk past one another without disruption. In workplace design and commercial interior standards, maintaining a clearance corridor of at least 100 to 120 centimeters between the edge of the tabletop and the nearest wall, credenza, or presentation screen is strongly advised. Without this dedicated circulation allowance, simple actions—such as stepping up to present or leaving the room briefly—inevitably interrupt every colleague seated along that side of the table.
The second primary factor is the usable linear edge width allotted to each seated participant. For productive, long-duration collaboration, an average clearance of 70 to 80 centimeters per person along the perimeter is recommended. This provides adequate breathing room for laptops, notebooks, documents, and personal devices without encroaching on a neighbor's workspace. While brief, high-turnover standups or huddle zones can function with as little as 60 centimeters per person, strategic sessions and formal board meetings quickly feel claustrophobic when personal space is compressed. When outlining these spatial considerations, reviewing foundational workplace ergonomics—similar to the core principles detailed in our guide on what to consider when choosing office furniture—helps maintain a balanced, clutter-free commercial environment.
Selecting Capacity Based on Team Size and Meeting Function
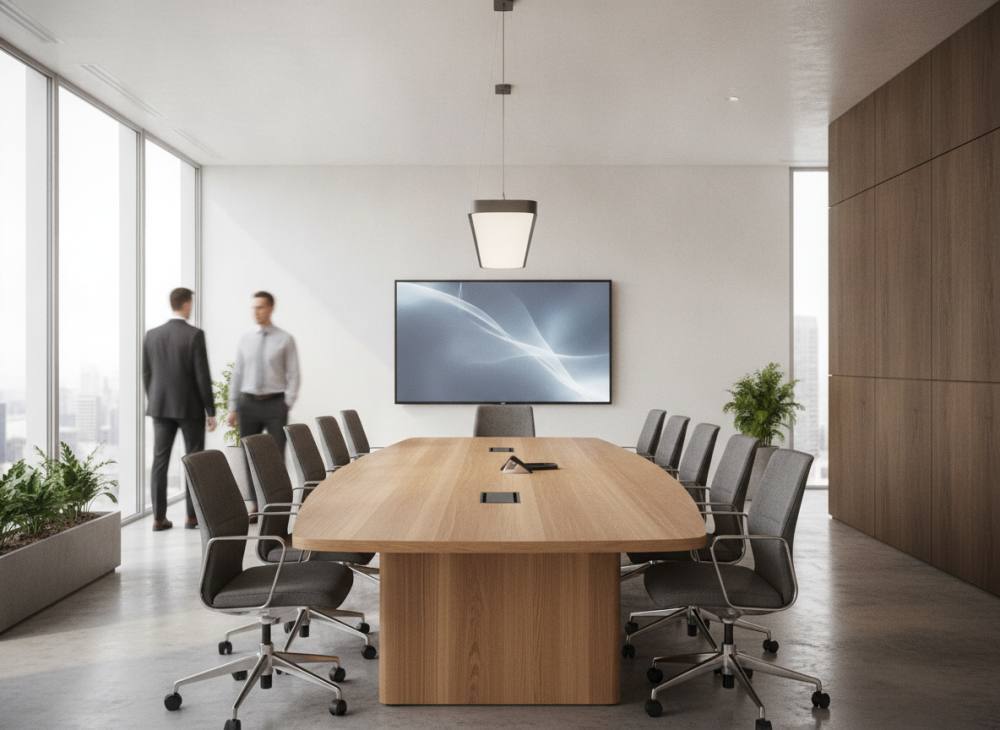
Not every conference space serves the same operational purpose. A multinational enterprise requires different spatial configurations for executive deliberations than a creative agency needs for rapid project sprints. Tailoring your table dimensions to the actual workflow prevents wasted square footage and optimizes furniture investments across diverse departments.
4 to 6-Person Huddle and Focus Tables
Compact 4-to-6-person tables are ideal for internal progress reviews, one-on-one executive check-ins, and small departmental brainstorms. In compact architectural layouts, these setups deliver high functional utility without overwhelming the room. Typical tabletop dimensions ranging from 160x90 cm to 200x100 cm provide ample surface area for laptops and shared documents. Choosing a minimalist leg profile or a slim central base keeps the legroom unobstructed, helping smaller focus rooms feel airy, modern, and uncluttered.
8 to 12-Person Departmental and Presentation Tables
For mid-sized team syncs, multi-department reviews, and formal client presentations, 8 to 12 seats represent the most versatile and widely specified capacity in corporate offices. Tables in this category generally range between 240 cm and 360 cm in length. Because multiple participants regularly connect digital devices, built-in wire troughs, pop-up power grommets, and integrated network ports become essential functional elements rather than optional accessories. Adequate surface depth—ideally 110 to 120 cm—ensures that participants across from one another have room for hardware without tangling cables.
14+ Person Executive Boardroom Tables
Designed for corporate headquarters, large enterprise divisions, and board-level assemblies, tables seating 14 to 20 or more participants convey organizational prestige and institutional stability. Due to structural and transport logistics, single-piece tops are generally replaced by modular segment panels engineered with seamless structural transitions. Preserving sightlines across long spans is paramount; participants sitting at opposite ends must maintain clear visual communication without straining, demanding careful attention to geometric form and room acoustics.
The Impact of Table Geometry on Seating Capacity
The geometric silhouette of a tabletop directly governs how efficiently a given room size translates into comfortable seating. Selecting a shape misaligned with the room's proportions often wastes square footage and reduces overall seating capacity.
- Rectangular Tables: The classic corporate standard. Their linear edges align parallel to architectural walls, maximizing floor efficiency and facilitating structured, hierarchical discussions where room perimeter clearance is predictable.
- Oval and Boat-Shaped Tables: Featuring convex sides that taper slightly toward the ends, boat-shaped and oval profiles optimize sightlines toward central wall displays and meeting leads. By softening sharp corner angles, they frequently allow an extra chair to fit at transitional corners without obstructing pathways.
- Round Tables: Circular formats eliminate visual hierarchy and encourage democratic, open communication. However, as table diameter expands beyond six participants, the center becomes unreachable dead space while the table consumes excessive floor clearance. They perform best in intimate 4-to-6-person collaboration rooms.
- U-Shaped Modular Configurations: Widely deployed in training suites, video teleconference facilities, and presentation-centric spaces. The open center affords presenters an unobstructed direct line to every attendee, though this geometry requires significant room square footage to remain practical.
Room Dimensions and Recommended Table Capacities
The comparative matrix below outlines typical commercial room dimensions alongside recommended seating counts and baseline table proportions based on established workplace planning practices:
| Room Area (Approx.) | Recommended Seating Capacity | Typical Table Dimensions | Circulation and Planning Characteristics |
|---|---|---|---|
| 10 - 15 m² | 4 - 6 Seats | 160x90 cm to 200x100 cm | Compact footprint; minimum 100 cm clearance to boundary walls |
| 16 - 25 m² | 8 - 10 Seats | 240x110 cm to 300x120 cm | Generous perimeter flow; comfortable display viewing distance |
| 26 - 40 m² | 12 - 16 Seats | 360x130 cm to 480x140 cm | Modular cabling hubs; multiple access pathways for attendees |
| 40+ m² | 16 - 24+ Seats | 500+ cm Modular or U-Shape | Video conferencing prioritization; expansive secondary walkways |
Note: Kesin ölçüm için Search Console, Analytics veya birincil kaynak kullanılmalıdır; burada uydurma rakam yoktur. Architectural variables including structural columns, door swing radiuses, and electrical wall terminals must dictate final layout calculations.
Balancing Table Capacity with Ergonomic Chair Selection
Evaluating table length alone without accounting for chair dimensions is a frequent pitfall. The width, armrest profile, and overall volume of your chosen seating directly dictate actual user capacity. Plush executive chairs featuring broad armrests and wide swivel bases consume substantially more linear width than streamlined conference seating. Equipping your boardroom with ergonomically proportioned task and meeting chairs maximizes available perimeter space without compromising user comfort during extended working sessions.
Chair clearance beneath the table surface is equally important when the room is idle. If chair armrests sit higher than the table's bottom apron, chairs cannot be tucked away completely. Protruding chairs encroach upon primary circulation pathways, making a moderately sized conference room feel tight, messy, and hard to navigate between meetings.
Common Pitfalls in Conference Room Capacity Planning
A widespread error in corporate interior planning is sizing the meeting table to accommodate occasional peak attendance rather than regular daily use. Furnishing a room with an oversized table to handle an annual all-hands session creates permanent spatial friction for everyday operations. Obstructed door swings, blocked presentation screen lines, and cramped peripheral movement are direct consequences of prioritizing rare gatherings over consistent usability.
Another recurring oversight is failing to align table capacity with hybrid meeting infrastructure. In modern business spaces, meetings routinely involve off-site participants. If a table is overloaded with physical chairs, users seated at the far ends often fall outside the camera's field of view or struggle with ambient microphone range. Effective capacity planning treats AV integration, camera viewing angles, and seating density as an unified operational system.
Frequently Asked Questions
What is the maximum table capacity for a 15-square-meter meeting room?
In a 15 m² room, factoring in 100 to 120 cm perimeter pathways, door swings, and wall-mounted presentation monitors, a 6-person table is the most practical configuration. While 8 compact chairs can technically be placed around the table, doing so significantly restricts occupant mobility and overall comfort.
How much table edge space should be allocated per person?
An allocation of 70 to 80 centimeters of linear edge space per individual provides adequate room for a laptop, working documents, and natural elbow movement. In brief collaboration or huddle settings, this can be reduced to roughly 60 centimeters, though extended strategic sessions benefit from wider spacing.
Does a rectangular or round table accommodate more attendees?
Within standard rectangular floor plans, rectangular tables provide superior seating capacity because their linear geometry mirrors perimeter walls, avoiding unused corner space. Round tables foster collaborative discussion, but once they exceed 6 seats, their expanding diameter creates inefficient, inaccessible center area.
How should seating capacity be adapted for dedicated video conferencing rooms?
Video-enabled rooms work best with boat-shaped, tapered, or shallow U-shaped configurations where all seats angle toward the primary display and camera lens. Rather than placing seats at every perimeter edge, leaving the display-facing end clear reduces raw seat count slightly while dramatically improving visibility and hybrid meeting clarity.
Plan Your Next Meeting Space with Confidence
Selecting the ideal conference table size and seating capacity ensures that your workspace balances executive prestige with day-to-day ergonomic utility. To explore modular configurations, tailored material options, and personalized commercial space plans, contact our team to design an efficient, productive meeting environment suited specifically to your corporate workflow.