18.10.2026
Space-Saving Desks for Small Offices: Smart Solutions
Space-saving work desks for small offices are strategic furniture solutions designed to optimize operational movement and safeguard personnel ergonomics within compact floor plans. When square footage is constrained, every square inch of the floor plan must be utilized with precision; uncalculated layouts quickly result in visual clutter, poor ventilation, restricted walkways, and compromised employee productivity. In modern commercial interior architecture, furniture engineered with modular frame geometries, balanced footprints, and integrated cable organization routes can transform even the most restricted rooms into open, professional environments. Specifying high-quality commercial work desks tailored to compact configurations is the essential first step toward converting physical spatial limitations into an organized business advantage.
The Importance of Compact Desk Designs for Small Offices
As commercial leasing costs increase across urban business districts, smaller office suites have become the standard for emerging startups, corporate branch locations, and specialized professional practices. However, the most prevalent architectural mistake in small workplace planning is overcrowding the room with bulky, oversized furniture that obstructs primary walkways. When team members cannot move past chair clearances without friction, file drawers cannot fully extend, and equipment wiring pools across floor pathways, the work environment experiences both safety hazards and a noticeable drop in day-to-day focus.
Truly compact desk design goes far beyond merely reducing the surface area of a tabletop. Effective compact engineering distributes functionality equally across both vertical and horizontal planes. Slender yet structurally rigid metal profiles, light-reflective surface finishes, and modular additions preserve sightlines and enhance ambient illumination, making compact suites feel noticeably more spacious than their actual square footage suggests. Reviewing the core principles of what to consider when choosing office furniture provides executive decision-makers with the operational foresight needed to make durable, space-efficient interior investments.
Desk Types That Maximize Efficiency in Limited Spaces
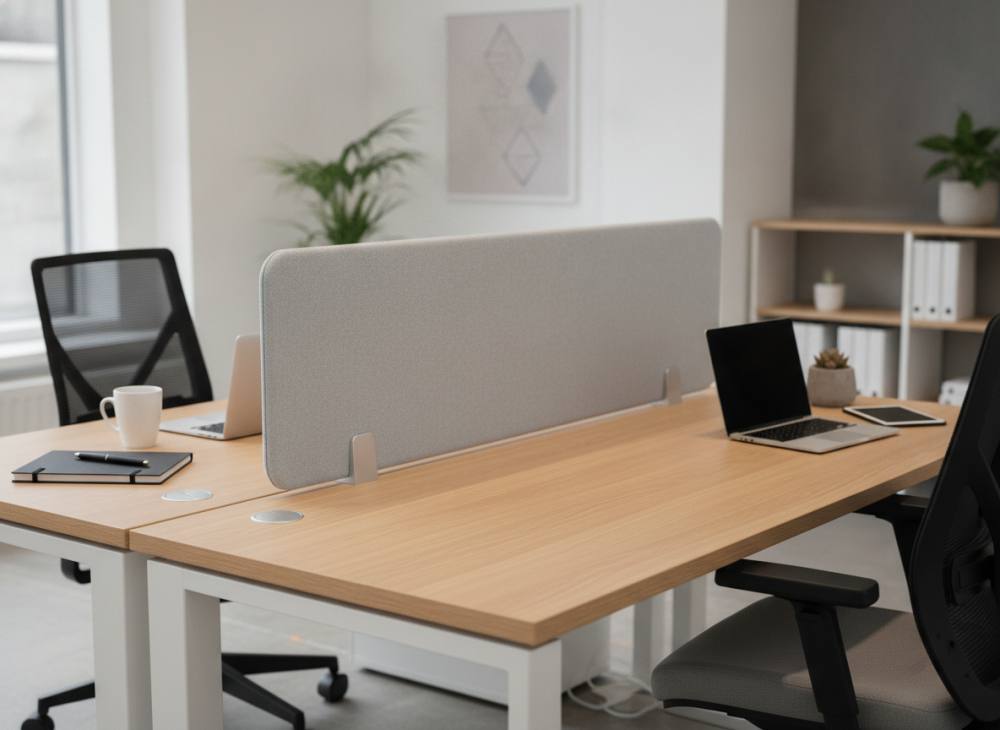
Furniture solutions developed for square-footage optimization vary widely depending on business workflows, team headcounts, and structural floor plans. Choosing a desk geometry that matches the room's perimeter prevents architectural dead zones while upholding full workday ergonomics.
- L-Shaped Corner Desks: These units activate neglected 90-degree corners, providing a dual-surface work area suited for simultaneous computer tasks and document review. By locking the furniture footprint securely against perimeter walls, they keep central pathways completely unobstructed for shared circulation.
- Multi-Person Workstations: For collaborative teams operating in open-plan small spaces, shared benching systems eliminate redundant structural leg posts. By utilizing shared frameworks and centralized acoustic screening, modular workstation desks maximize floor utilization without creating leg clutter or visual disorganization.
- Compact Desks with Integrated Pedestals: Relying on freestanding lateral filing cabinets consumes excessive square footage. Desks built with suspended drawer pedestals or integrated return storage keep critical office supplies within reach without claiming supplementary floor area.
- Modular and Reconfigurable Desks: Hybrid workplaces that alternate between individual desk work and collective meetings benefit substantially from modular tables equipped with smooth-locking casters or ganging clips, allowing fast room transformations on demand.
Desk Selection and Space Planning Matrix for Small Offices
The comparative planning matrix below outlines how primary desk configurations function within compact commercial environments, detailing implementation practices, space conservation ratings, and essential layout verification steps.
| Desk Layout Type | Implementation Method | Space Savings Impact | Verification & Evaluation Focus |
|---|---|---|---|
| Dual Face-to-Face Workstation | Shared central frame and integrated wire management raceway | High Spatial Gain | Maintain clearance of at least 90 cm along circulation aisles |
| Perimeter Corner L-Desk | Direct alignment against structural columns and corner perimeters | Medium-to-High Gain | Verify pedestal drawer extension and task chair swivel radius |
| Continuous Wall-Run Desking | Linear desktop alignment along primary load-bearing walls | High Spatial Gain | Evaluate daylight pathing and wall power receptacle proximity |
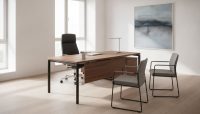
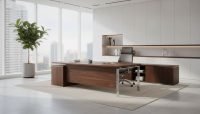
| Compact Executive Single Desk | Slimline metal understructure with integrated modesty credenza | Medium Spatial Gain | Check visitor seating clearances and interior door swing paths |
Note: Primary architectural plans, room layouts, or direct site measurements should be used for exact dimensions; no speculative figures are used here. Kesin ölçüm için Search Console, Analytics veya birincil kaynak kullanılmalıdır; burada uydurma rakam yoktur.
Balancing Ergonomics and Circulation Space in Tight Layouts
A frequent compromise in tight floor plans is sacrificing staff physical wellbeing simply to fit more desks into the room. Decreasing desktop depths below 60 centimeters places monitors too close to the user's field of vision, causing ocular fatigue and postural strain. Similarly, omitting knee clearance or forcing workers into positions where their chair repeatedly bumps adjoining walls introduces physical discomfort that disrupts work concentration.
Proper layout planning requires analyzing the full operational envelope of the workstation, which includes push-back allowances and seated movement. Desks reach their highest functional utility when paired with properly scaled seating. Combining slim-profile tables with adjustable, supportive task and meeting chairs—particularly models featuring height-adjustable armrests that slide cleanly under the work surface—keeps aisles unobstructed during off-hours while ensuring full ergonomic posture during intensive working periods.
Integrated Solutions for Storage and Cable Management
Small office spaces accumulate visual clutter faster than large corporate floors. Left unmanaged, exposed extension cords, power adapters, printed briefs, and personal belongings accumulate across desktops, visually shrinking the room and creating an oppressive atmosphere. Modern space-saving desks solve this issue by embedding structural cable and storage pathways directly within the furniture assembly.
Recessed desktop power grommets, under-desk horizontal cable baskets, and vertical spine organizers consolidate network cabling into clean lines, removing tripping hazards and freeing floor surfaces. When desks are paired with wall-hung overhead shelving rather than deep base cabinets, vertical wall height carries the storage volume while keeping the floor plan accessible and light. When businesses establish an uncluttered setting using professional workspaces with modern office furniture, even boutique offices convey high prestige and orderly corporate competence.
Common Mistakes in Small Office Desk Layouts
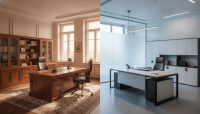
Overlooking basic workplace architecture during the furniture selection stage can restrict the utility of a compact suite. The most frequent error is installing heavy, opaque partition panels that reach eye height. Dense partitions block sunlight from perimeter windows, turning a small office into a series of dark cubicles. Open metal frames or low-profile acoustic screens preserve acoustic dampening while keeping visual sightlines continuous.
Another common planning oversight involves ignoring architectural swing zones and utility fixtures. Placing large desks directly across entrance doors creates bottleneck congestion, while blocking baseboard heating units or window sills limits airflow and comfort control. Workstation positions should always align with natural light paths, allowing ambient illumination to enter from the side or back of monitors to reduce screen glare and keep primary pedestrian corridors uninterrupted.
Small Office Desk Selection Checklist
When selecting compact desks or updating an existing floor layout, administrative managers and business owners should follow these sequential steps:
- Measure Precise Boundaries: Calculate clear floor dimensions, including radiator offsets, baseboard depths, and door clearance sweeps. Account for the full chair rollback zone of at least 80 to 90 centimeters behind each working edge.
- Prioritize Slim Understructures and Light Finishes: Select durable electrostatic powder-coated metal legs instead of heavy wooden end panels. Opt for light wood laminates, soft whites, or pale grays that bounce daylight across the suite.
- Verify Modular Adaptability: Select desking lines that support add-on components, enabling additional side workstations or storage returns as the organization grows.
- Specify Built-In Wire Management: Insist on factory-integrated desktop grommets and under-surface cable brackets to eliminate cord tangles across walkways.
To eliminate unused floor space and receive architectural layout support customized to your exact room dimensions, please contact us to discuss your upcoming project requirements.
Frequently Asked Questions
What are the ideal dimensions for a compact office desk?
In small offices, standard individual desktop dimensions ranging between 120x60 cm and 140x70 cm provide the best balance between ergonomics and square-footage conservation. These footprints comfortably accommodate a monitor arm, keyboard, and basic stationery without encroaching on walkway clearances.
Do workstation benches genuinely save space compared to individual desks?
Yes. Back-to-back or side-by-side workstation benches utilize shared central legs and joint framework beams, cutting structural leg counts substantially. This eliminates frame clutter, centralizes electrical feeds, and delivers noticeably more usable surface per square meter than standalone tables.
Which surface finishes and colors work best in small work rooms?
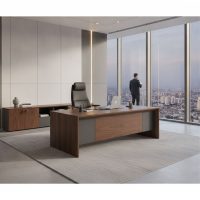
Finishes that reflect natural light—such as natural light oak, soft birch, clean white, and light matte gray—make compact rooms feel brighter and more open. Heavy, dark wood veneers and dark charcoal surfaces absorb light and can make narrow interiors appear confined.
How much aisle clearance is required behind a working desk?
A minimum clearance of 90 to 100 centimeters is recommended between the desk edge and any adjacent wall or furniture piece. This clearance ensures that an employee can push their chair back comfortably to stand without blocking colleagues walking through the corridor.