14.10.2026
Executive Office Furniture for Small Executive Rooms
When furnishing an executive office with limited square footage, the primary objective is to maintain corporate prestige and operational efficiency without overcrowding the room. In compact executive suites, typically ranging between 12 and 20 square meters, the most frequent design misstep is attempting to fit imposing furniture originally engineered for vast boardrooms. With disciplined spatial planning, it is entirely feasible to cultivate an authoritative, dignified atmosphere while preserving an open, breathable workflow. Achieving this balance depends on selecting dimensionally proportionate modules, integrated storage systems, and contemporary architectural lines that reduce visual density.
Importance of Space Planning in Compact Executive Offices
An executive office is never merely a private task station; it serves as a central hub where critical business decisions are executed, confidential meetings take place, and clients or business partners are formally received. When working within tight spatial parameters, mapping circulation pathways becomes a foundational requirement. Every physical dynamic—from the swing radius of the entry door and clearance around desk corners to unobstructed window lines and functional access to cabinet fronts—must be measured accurately.
In an inadequately planned managerial layout, the user experiences physical friction and spatial confinement throughout the workday, which detracts from overall comfort and professional poise. When developing an executive space, the negative space—the unoccupied floor area—is just as functional as the furniture itself. To establish an optimal balance, reviewing the key points to consider when choosing an executive desk suite helps project planners evaluate how much physical and visual volume each furniture piece introduces into the environment.
Executive Desk and Module Selection Criteria for Small Spaces
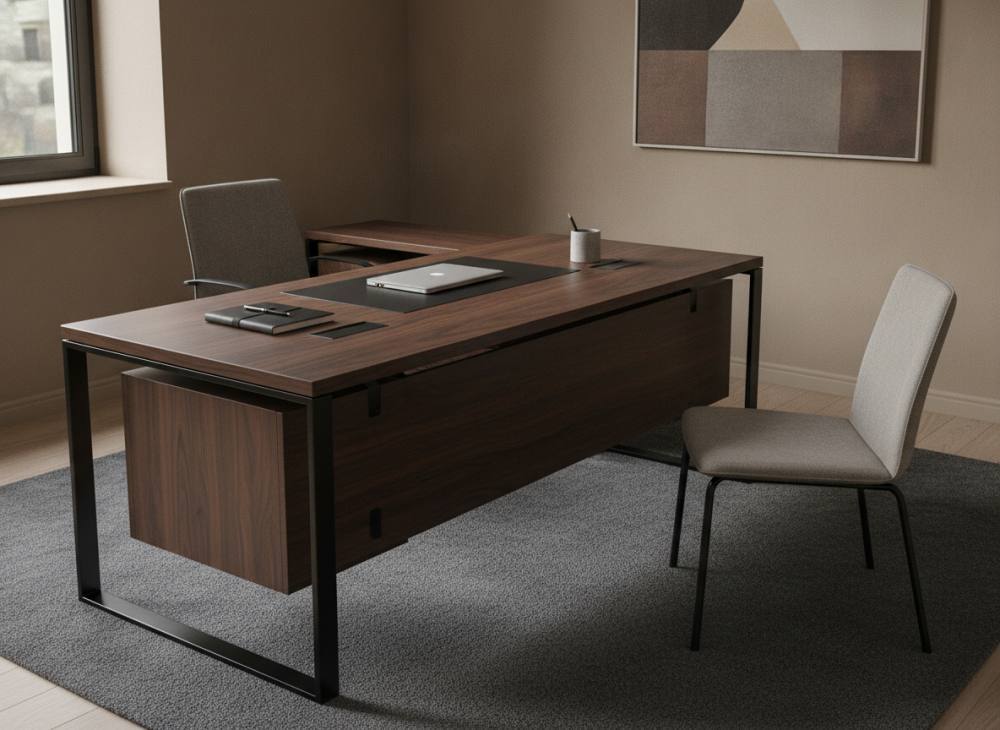
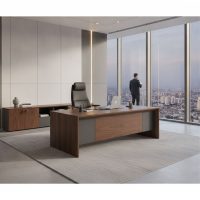
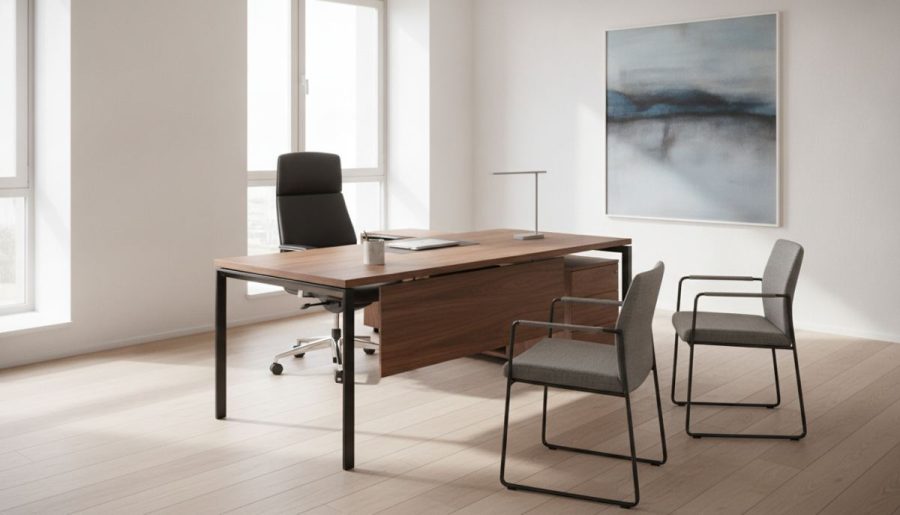
The executive desk serves as the undisputed anchor of any management office. However, in smaller configurations, the focus must shift from sheer mass to proportional balance, structural refinement, and unhindered leg movement. Massive desks with full-depth modesty panels extending down to the floor absorb ambient light and truncate sightlines. Instead, executive furniture elevated on slender, robust metal legs or floating leg designs maintains floor visibility and generates an immediate impression of lightness.
Desk Dimensions and Credenza Integration
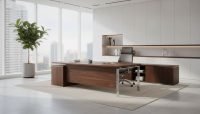
Desk surfaces measuring between 160 cm and 180 cm in width provide the ideal compromise between commanding presence and compact utility for small rooms. A depth of roughly 80 cm accommodates dual monitors, writing accessories, and documentation without encroaching excessively into the center of the office. Choosing an integrated L-shaped desk configuration featuring an attached side return or credenza rather than detached, standalone credenzas allows corner areas to function as dedicated cable stations and auxiliary work surfaces. In this category, thoughtfully configured mid-level executive suites frequently present the ideal footprint, combining architectural elegance with modest dimensions tailored for space-conscious private offices.
Design Lines and Color Balance Offering Visual Lightness
Visual depth plays a transformative role in altering the perceived dimensions of an interior. Heavy monochrome surfaces in dark walnut, ebony, or solid anthracite absorb ambient illumination, causing compact rooms to feel visibly boxed in. Conversely, blending lighter timber textures—such as natural oak or warm birch—with muted stone tones, soft greys, and refined metallic accents bounces light naturally across the room. Minimalist metal framework under the desktop allows the eye to travel across the floor plane, visually enlarging the perimeter of the room.
Comparison of Furniture Approaches for Small Executive Offices
Selecting the appropriate design framework directly determines how effectively square footage is utilized. The comparison table below outlines three common design directions evaluated against core spatial criteria in compact managerial spaces:
| Design Strategy | Spatial Volume Impact | Storage Integration | Circulation & Clearance |
|---|---|---|---|
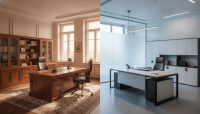
| Traditional Heavy Panel Suites | High (Visually and physically constricting) | Deep, freestanding credenzas and bookcases | Low (Narrows primary transit pathways) |
| Integrated L-Shaped Executive Sets | Low (Capitalizes on unused corner geometry) | Directly connected return units and pedestals | High (Leaves primary circulation open) |
| Minimalist Metal-Framed Suites | Very Low (Maintains floor sightlines) | Modular, vertically aligned cabinets | High (Provides visual lightness and flexibility) |
Note: Precise room measurements and architectural layout drawings must be utilized for spatial planning; no artificial metrics or assumptions are used.
Seating Arrangements and Storage Strategies in Compact Rooms
Beyond the primary desk, an executive room must accommodate visitor seating, documentation archiving, and executive posture support. However, placing a bulky three-seater chesterfield sofa and extensive perimeter shelving into a 15-square-meter room instantly eliminates usable workspace and disrupts professional ergonomics.
Opting for Guest Chairs and Accent Seating Over Bulky Sofas
While expansive seating suites are standard in expansive presidential suites, they rapidly saturate smaller offices. A far more practical approach involves placing two structured, premium guest armchairs directly across from the desk. Compact, upholstered waiting and guest chairs featuring breathable fabrics, slim arms, and sleek metal bases satisfy both formal visitor hosting and collaborative one-on-one sessions without monopolizing clearance space.
Vertical Storage and Functional Cabinet Layouts
Preserving free floor space requires shifting storage emphasis upward rather than outward. Deep, low-slung credenzas consume excessive lateral floor area. Instead, tall, vertical cabinets that utilize ceiling height provide structured archival capacity while minimizing footprint demand. Equipping storage with soft-close flush doors conceals daily files, personal belongings, and equipment cords. Eliminating visible desk clutter is essential, as exposed paperwork instantly amplifies the perception of cramped quarters.
Architectural Harmony with an Ergonomic Executive Chair
The centerpiece of desk ergonomics is the managerial task chair. Overly padded, high-bulk executive chairs with oversized polyurethane bases overwhelm modest spaces visually and physically. Premium, synchronized-mechanism executive chairs with streamlined contours, breathable mesh or tailored leather upholstery, and adaptable lumbar adjustments provide exceptional support while seamlessly complementing a refined, modern office aesthetic.
Common Pitfalls in Designing Small Executive Offices
Furnishing smaller executive suites often leads to preventable design mistakes that diminish usability and require costly structural reconfigurations:
- Procuring furniture without spatial modeling: An executive desk that looks sleek in a grand showroom can easily obstruct office doorway clearances or natural window lines when placed in a compact room.
- Dark timber overload: Selecting dark, monolithic finishes in rooms with limited daylight creates an oppressive, somber working atmosphere.
- Cluttering with non-essential accent tables: Adding independent coffee tables between the desk and guest chairs severely restricts walking pathways; slim integrated surfaces or C-shaped side tables are far more functional.
- Neglecting integrated wire containment: Loose cabling from monitors, laptops, and chargers creates visual noise, making compact work areas feel disordered and unprepared.
Executive Suite Checklist for Small Executive Spaces
Before ordering furniture or finalizing an interior layout, review this practical operational checklist:
- Is there an unobstructed clearance of at least 90 to 100 cm behind the desk to allow the executive chair to recline, rotate, and roll back freely?
- Is the transit pathway between the doorway and the primary workstation direct and clear of furniture corners?
- Are high storage cabinets positioned away from exterior windows to ensure uninterrupted natural daylighting?
- Does the selected executive office furniture suite include internal channels, wire grommets, and socket housing to hide power management hardware?
- Can cabinet doors and file drawers open fully without making contact with visitor seating or desk modules?
Frequently Asked Questions About Small Executive Offices
What is the ideal desk size for a small executive office?
A desk length of 160 cm to 180 cm combined with an 80 cm depth offers the most balanced performance. It provides generous workspace for hardware and paperwork while leaving circulation paths open.
Should I choose an L-shaped desk or a straight desk for a compact office?
An L-shaped desk featuring an integrated side return is usually more effective. It utilizes corner space that often goes wasted, houses computer hardware out of sight, and keeps daily essentials within arm's reach without requiring additional standalone furniture.
How can I maintain an impression of prestige without oversized furniture?
Prestige is communicated through refined material craftsmanship, subtle detailing, durable desktop edge profiles, high-grade architectural metals, and a balanced palette. A perfectly scaled, high-end contemporary suite appears substantially more commanding than an oversized set crowded into a small space.
Is a coffee table necessary in a compact managerial office?
Unless the room allows generous passage, standalone central coffee tables obstruct movement. Utilizing a compact pull-out surface, an extended credenza ledge, or a mobile cantilever side table delivers practical hospitality without consuming dedicated floor space.
Professional Architectural Support for Your Executive Workspace
Transforming a compact executive room into an inspiring, functional, and prestigious workspace demands precise planning and architectural consideration. Tailoring modular furniture dimensions, balancing storage capacity, and matching executive finishes to your corporate brand can elevate both productivity and company image. To discover personalized furniture collections and project planning tailored to your floor plan, reach out to our team for dedicated guidance.