08.10.2026
VIP Executive Office Suites: Features & Selection Guide
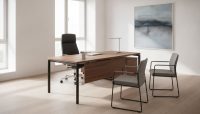
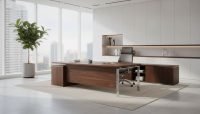
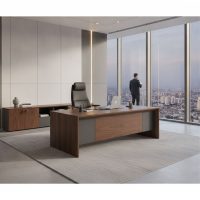
In corporate environments, the executive suite serves as an unmistakable physical representation of organizational vision, leadership, and operational credibility. When designing a high-level management room, selecting a VIP executive office suite establishes a commanding presence that standard workstations cannot deliver. Distinct from conventional managerial sets, a VIP executive configuration is defined by architectural refinement, premium material selections, expansive desk surfaces, and holistic spatial planning. Rather than serving as an isolated desk and credenza arrangement, this specialized furniture tier functions as the functional epicenter for strategic deliberation, board-level negotiation, and confidential client engagement.
For corporate partners, board chairpersons, managing directors, and senior advisors, day-to-day work balances intensive analytical reviews with continuous in-person dialogues. Facilitating high-stakes agreements and managing multifaceted enterprise challenges requires an environment engineered for both visual impact and long-term ergonomic utility. By thoughtfully pairing prestige materials with intelligent spatial flow, VIP executive collections establish an authoritative atmosphere that anchors leadership roles across contemporary and classic corporate spaces alike.
Key Characteristics Distinguishing VIP Suites from Standard Executive Furniture
Standard workplace desks are typically manufactured according to modular, mass-production dimensions designed to address general workplace tasks. In contrast, VIP-tier executive sets adhere to strict architectural disciplines, refined craftsmanship, and higher-grade engineering. This differentiation extends well beyond exterior aesthetics; it directly influences long-term durability, hardware mechanics, and physical user comfort. Much like establishing best practices when selecting commercial office furniture across an entire floor plate, executive suites require every individual component to interact harmoniously in both visual poise and operational ergonomics.
Several distinct structural and technical attributes set a VIP executive furniture suite apart from standard market offerings:
- Exacting Material Selection and Finishes: Natural wood veneers, deep lacquer coatings, genuine stone or tempered smoked glass inlays, and architectural-grade brushed metal or aluminum bases are common hallmarks. Beveled edges, refined miters, and discreet joint constructions reflect rigorous cabinetry standards.
- Substantial Proportions and Commanding Silhouettes: While standard managerial desks often range between 160 cm and 180 cm in length, VIP executive desks typically measure between 220 cm and 280 cm or greater. Desk depths typically span 90 cm to 105 cm, providing extensive surface clearance for multiple monitors, documentation, and formal signing procedures.
- Integrated Technology and Cable Concealment: Clutter-free surfaces are preserved through pop-up connectivity hubs, under-desk wireless charging modules, HDMI routing, and concealed raceways that direct cables seamlessly from the desktop to floor boxes.
- Comprehensive Storage and Multifunctional Credenzas: Deep side returns, lockable filing pedestals, soft-closing hardware mechanisms, and integrated concealment compartments for safes or sensitive documentation form core elements of the collection.
Who Are VIP Executive Office Suites Ideal For?
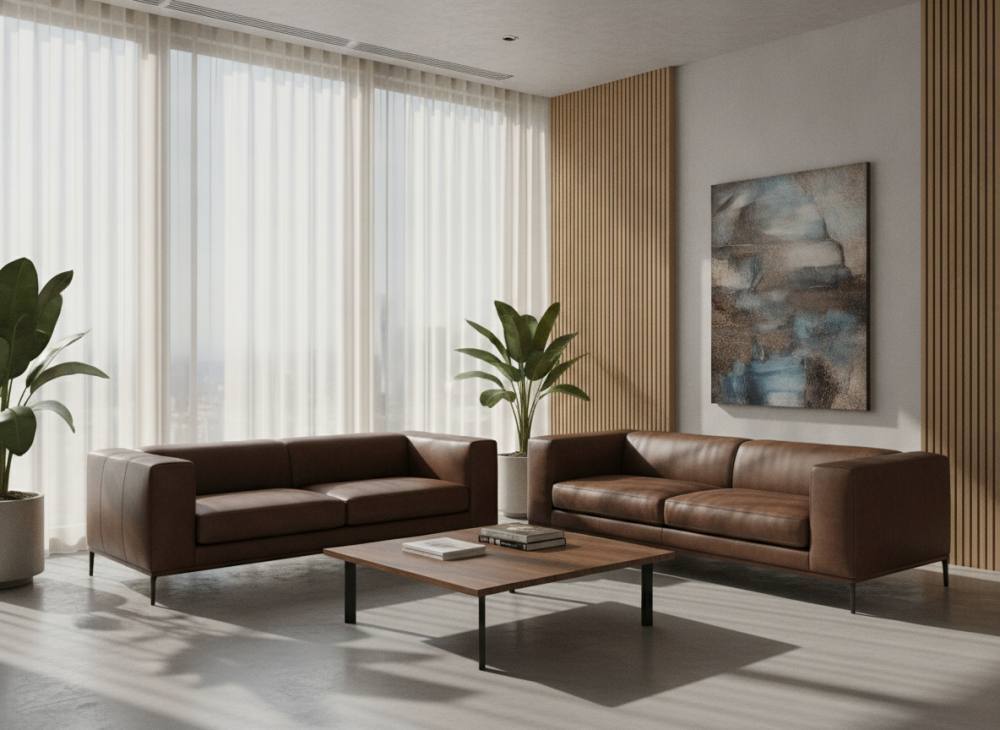
VIP office suites are not designed for standard departmental workstations or compact perimeter pods. Their substantial physical mass and elevated aesthetic necessitate dedicated square footage and clear organizational justification. The primary user profiles and professional settings best suited for these suites include the following:
Board Chairpersons and Chief Executive Officers
Senior leadership within holdings, multi-branch conglomerates, and established enterprises routinely host high-level delegations, government representatives, and international partners. The physical setting must communicate enduring financial stability, authority, and corporate heritage. Clean, formidable design lines without frivolous ornamentation provide the exact level of gravitas needed for these top-tier settings.
Legal Practices, Wealth Managers, and Senior Consultants
Specialists in legal counsel, asset advisory, and private auditing conduct sensitive, trust-dependent consultations that demand discretion and formal dignity. Ample storage walls for structured physical records, coupled with expansive guest seating surfaces, ensure that visitors feel respected, secure, and confident in the firm’s standing.
Enterprise Founders and Managing Directors
Founders directing expanding commercial firms frequently receive key suppliers, potential investors, and prospective executives directly in their headquarters. Positioning an authentic executive desk suite in the primary office balances leadership authority with a gracious hospitality layout, establishing a distinguished setting for meaningful dialogue.
Core Components and Comparison Criteria for Executive Spaces
Planning an executive suite requires looking past the desk surface alone. An authentic VIP suite relies on an entire ensemble: the primary work desk, a functional side credenza, an expansive back storage console, a complementary coffee table, and an aligned seating plan. The primary workstation must be paired with high-performance executive office chairs featuring multi-axis adjustability, supportive lumbar mechanics, and breathable upholstery to support extended posture through lengthy operational schedules.
Additionally, designated lounge or hospitality pockets furnished with tailored office sofas transition the formal negotiation environment into an approachable hospitality setting. Reviewing the standard structural distinctions assists facility directors and design consultants in making appropriate allocations:
| Evaluation Criterion | Standard Executive Suite | VIP Executive Suite | Planning Guidance |
|---|---|---|---|
| Primary Desk Dimensions | 160 cm – 200 cm length | 220 cm – 280+ cm length | For rooms under 25 m², standard proportions prevent visual crowding. |
| Surfaces and Craftsmanship | Standard melamine, basic metal framing | Natural veneer, lacquer, stone, custom alloys | VIP selections emphasize premium tactile depth and durable prestige. |
| Power & Data Integration | Basic grommets and surface cutouts | Concealed multimedia boxes, wireless hubs | Essential if frequent digital presentations and device charging occur. |
| Storage Architecture | Modular 2-door storage, mobile pedestal | Full-height back consoles, integrated returns | Best suited for operations managing extensive archives and security safes. |
| Recommended Room Area | 15 m² – 25 m² | 30 m² and above | Ample floor area is necessary to preserve spatial balance and circulation. |
* Note: Kesin ölçüm için Search Console, Analytics veya birincil kaynak kullanılmalıdır; burada uydurma rakam yoktur.
Key Factors to Consider When Selecting a VIP Executive Suite
Focusing purely on external visual luxury while ignoring spatial configuration is a frequent pitfall during executive procurement. A majestic desk placed within an incompatible layout disrupts daily tasks and diminishes interior aesthetics. Designers and decision-makers should follow specific environmental parameters during the planning phase:
1. Acoustic Balance and Natural Illumination
Large executive desks alter light reflection and sound resonance across an open room. Placing a vast desk with the executive’s back directly against an uncovered window can produce intense monitor glare and silhouetting during video conferences; positioning the desk perpendicular to light sources yields optimal clarity. Furthermore, incorporating natural wood surfaces and upholstered side elements helps mitigate ambient acoustic flutter more effectively than expansive hard glass or raw tile.
2. Circulation and Clearance Planning
Generous clearances around the desk prevent an executive room from feeling cramped. A minimum clearance of 100 to 120 cm should remain between the main desk and the rear credenza, allowing fluid access to drawers and credenza doors. Likewise, an unobstructed clearance of at least 80 cm between the visitor side of the desk and guest seating guarantees effortless ingress and egress during formal meetings.
3. Textural Harmony and Material Palette
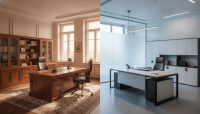
Deep wood finishes like smoked oak, American walnut, or ebony bestow classic permanence upon the room, whereas pairing light-toned veneers with matte anthracite or metallic accents establishes a sleek, modern architectural tone. The furniture finish must correlate directly with wall paneling, architectural trim, and floor finishes to preserve design continuity throughout the executive zone.
Common Pitfalls to Avoid in Executive Suite Planning
The most pervasive oversight in executive interior projects is selecting furniture that overpowers the designated room dimensions. Placing a 260 cm executive desk within a 20 m² office severely constrains movement, eliminates space for guest hospitality, and leaves the room feeling claustrophobic.
A second common mistake is failing to coordinate utility access points prior to installation. High-investment executive suites lose their visual poise when power cords, monitor leads, and internet cables cascade down external table legs. Electrical conduit locations, floor boxes, and credenza pass-throughs must be mapped in advance to sustain architectural purity.
Finally, prioritizing sculpted form at the expense of ergonomic geometry causes persistent physical fatigue. The desk work height must fall within standard anatomical working levels (typically 74 to 76 cm), while generous under-desk legroom must remain completely free of structural crossbars or misplaced storage boxes.
Frequently Asked Questions
What core pieces are included in a VIP executive office suite?
A standard VIP suite includes the main executive desk, an integrated or standalone return credenza, an expansive rear storage console or credenza wall, and a matched coffee table. Depending on floor space and managerial requirements, integrated round meeting extensions or supplementary presentation pedestals can be added.
What is the minimum recommended room size for a VIP executive set?
To comfortably display the primary desk, maintain open circulation paths, and position guest seating or a lounge corner, a room size of at least 25 to 30 square meters is suggested. Spaces measuring 40 square meters and above provide the ideal footprint for unimpeded spatial zoning and executive comfort.
Should natural wood veneer or melamine surfaces be chosen?
Natural wood veneer provides unique grain authenticity, organic warmth, and an elevated corporate prestige suitable for C-suite offices. While modern melamine panels offer practical scratch resistance for daily operational stations, VIP executive environments generally favor the authentic feel and tactile depth of real wood, natural stone accents, or lacquer finishes.
Should the in-office meeting table match the executive desk?
When an executive office accommodates an internal meeting table for four to six participants, using identical veneers, leg geometry, and edge details creates architectural cohesion. Maintaining stylistic unity between the main desk and conference furniture avoids visual conflict and elevates the room’s perceived sophistication.
To align your executive suite with your enterprise’s vision and find the ideal layout for your architectural floor plan, discuss your project requirements with our workplace consultants and contact our team today.