05.10.2026
Office Furniture Selection Guide: Criteria & Layout Tips
Selecting the right commercial furnishings directly determines employee wellbeing, daily operational efficiency, and the corporate prestige of a business. When determining how to choose office furniture, the decision extends far beyond aesthetic preference. It demands a balanced assessment of ergonomic standards, architectural dimensions, material longevity, integrated wire management, and the cohesive expression of corporate brand culture. Investing in mismatched work units or subpar seating can lead to long-term postural strain for personnel, disrupt daily workflow, and cause unnecessary budget depreciation through premature replacements.
Functional Analysis and Workplace Spatial Planning
Every commercial interior project must begin with an objective evaluation of architectural boundaries and departmental workflows. Teams operating in dynamic, open-plan setups possess completely different furniture requirements than analytical departments that demand prolonged focus and acoustic quiet. Selecting furnishings without mapping overall floor dimensions, ceiling heights, natural lighting vectors, and emergency transit pathways will compromise even high-end architectural pieces, making workspaces feel cramped and disjointed.
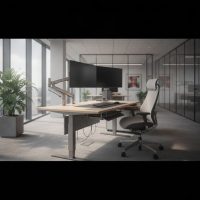
During the layout planning phase, maintaining dedicated circulation corridors between 90 and 110 centimeters in width ensures unhindered, comfortable movement across departments. In collaborative teams, deploying modular workstation desks optimizes usable square footage while keeping direct communication channels fluid and open. Conversely, for departments handling confidential matters or intensive research, desk systems should incorporate integrated acoustic divider screens and spatial partition panels to preserve concentration.
A comprehensive functional analysis must also account for infrastructure access, specifically electrical outlets, LAN data lines, and ceiling lighting grids. Incorporating desks equipped with integrated cable channels and wire grommets eliminates tangled wiring, establishing a tidy, safe, and professional commercial working environment.
Ergonomics and Workplace Postural Health

Because professional staff spend substantial portions of their day seated at workstations, ergonomic engineering is the single most critical factor in maintaining sustained energy and physical health. Chairs and desks that fail to provide targeted lumbar, thoracic, and arm support inevitably contribute to chronic musculoskeletal fatigue. Consequently, enterprise-grade task chairs must feature multi-axis seat height adjustment, adjustable armrests, and dynamic lumbar tension mechanisms that adapt to different body profiles.
Worksurface elevation plays an equally crucial role in spinal alignment. Standard operational desktop heights typically reside between 73 and 75 centimeters from the floor. Pairing proper seating with well-proportioned, ergonomic work desks prevents repetitive strain injuries, minimizes neck tension, and supports natural breathing postures throughout intensive tasks.
Furthermore, upholstery selection directly influences thermal comfort. High-density molded foam cushions combined with breathable, wear-resistant mesh backrests maintain adequate ventilation through fluctuating seasonal temperatures. Furniture that strictly meets ergonomic benchmarks reduces physical fatigue, allowing teams to sustain mental clarity throughout demanding workdays.
Corporate Identity and Executive Presence
Corporate interior architecture functions as a silent visual statement to visiting clients, prospective investors, and partners regarding a company's stability, vision, and market standing. Decision-making suites and executive management rooms must balance seamless operational utility with elevated design refinement.
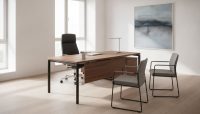
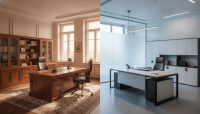
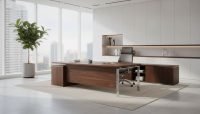
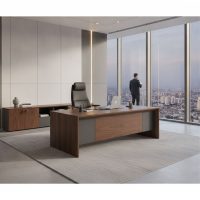
A distinguished, cohesive executive office suite featuring generous desktop surfaces, discreet connectivity boxes, and integrated credenza storage establishes an atmosphere of measured leadership. The material palette should mirror the organization's overarching industry profile. A traditional financial institution might lean toward warm wood veneers and brushed bronze accents, while an innovative software firm may favor matte monochrome surfaces, clean architectural silhouettes, and minimalist steel frames.
In high-profile consultation rooms and executive suites, visual harmony should be maintained by pairing statement desks with premium executive chairs that blend fine craftsmanship with comprehensive ergonomic adjustments. Complementary storage credenzas, display shelving, and matching backboards positioned behind the executive desk complete the architectural balance while discreetly organizing corporate documentation.
Material Quality, Durability, and Surface Specifications
Unlike residential furnishings, commercial office furniture undergoes continuous, heavy operational wear. Products must be built according to elevated structural resistance standards to endure daily mechanical stress. When assessing finishes such as melamine, medium-density fiberboard (MDF), high-pressure laminates, natural wood veneers, and steel subframes, selection must align with traffic intensity and cleaning protocols.
Horizontal worktops benefit from scratch-resistant, impact-absorbing, and stain-resistant laminate or melamine surfaces that withstand daily equipment friction and cleaning agents. For load-bearing frameworks, electrostatic powder-coated tubular steel profiles offer superior defense against corrosion, chipping, and joint loosening over years of service. Additionally, integrating soft-closing drawer glides and dampening cabinet hinges preserves furniture hardware and dampens ambient noise within the workplace.
Commercial Office Furniture Selection Framework
Every commercial zone requires distinct design priorities based on daily utility. The qualitative matrix below details key considerations across common office environments:
| Workspace Zone | Primary Criterion | Recommended Materials & Construction | Operational Impact |
|---|---|---|---|
| Executive & Leadership Suites | Prestige, acoustic privacy, and comfort | Natural wood veneer, genuine leather, reinforced structural steel | Reinforces executive authority and brand credibility |
| Open-Plan Operational Areas | Ergonomic support, modular layout, cable management | Scratch-resistant laminate, powder-coated metal frame, acoustic fabrics | Promotes personnel comfort and optimizes spatial footprint |
| Conference & Meeting Rooms | Integrated AV technology and seating capacity | Wide-span conference tops, embedded data boxes, mobile task seating | Facilitates smooth collaborative presentations and team alignment |
| Reception & Waiting Lounges | Structural resilience, cleanability, visual welcome | High-density molded foam, stain-resistant upholstery, composite reception counters | Generates a positive first impression and client comfort |
Note: For precise evaluation, architectural layouts, internal metrics, and primary sources should be consulted; no fabricated figures are presented.
Common Pitfalls in Corporate Furniture Procurement
A frequent error during commercial furniture procurement is prioritizing catalog aesthetics while overlooking real architectural dimensions and ergonomic standards. A large desk that appears well-proportioned in a showroom or high-ceiling digital render may overwhelm a modest private office, obstructing circulation pathways. Conversely, choosing undersized furniture for an expansive open area results in a fragmented, insubstantial workplace appearance.
Another common misstep is underestimating integrated storage capacity. Workplaces designed without adequate filing cabinets, mobile pedestals, and concealed shelving quickly accumulate desktop clutter, diminishing visual professionalism and reducing task efficiency. Lastly, procurement teams that fail to verify post-sales support, modular expansion capabilities, and component replacement policies often face costly hurdles if small mechanical parts require maintenance years after installation.
Step-by-Step Checklist for Commercial Furniture Selection
Structuring the furniture procurement process into systematic stages ensures optimal budget allocation, seamless spatial flow, and long-term durability:
- Dimensional Survey & Layout Plan: Accurately document architectural dimensions, structural columns, electrical wall sockets, and door clearance swings on a scaled blueprint.
- Departmental Workflow Review: Outline specific team needs regarding seating capacities, collaborative desk configurations, private acoustic requirements, and archival storage.
- Ergonomic Assessment: Test seat adjustments, lumbar support contouring, foam density, and armrest versatility to ensure comprehensive support for diverse users.
- Lighting and Acoustic Alignment: Select surface finishes and colors that complement natural and artificial lighting conditions, incorporating sound-dampening upholstered surfaces where ambient noise is prevalent.
- Total Cost of Ownership: Balance initial purchasing capital against long-term structural durability, maintenance ease, and supplier warranties rather than strictly prioritizing the lowest baseline cost.
To evaluate specialized architectural planning, layout optimization, and commercial collections tailored to your facility, feel free to contact our team.
Frequently Asked Questions
What are the standard dimensions for commercial office desks?
Standard individual operational desks typically range from 140 to 160 centimeters in width and 70 to 80 centimeters in depth. The recognized standard surface height sits between 73 and 75 centimeters. In space-restricted layouts, compact 120-centimeter units may be deployed, whereas executive leadership desks often measure 200 centimeters or wider.
How can space efficiency be maximized in compact offices?
Compact layouts benefit from multi-user modular workstations, vertical wall-mounted storage credenzas, and light-toned surface finishes. Opting for furniture with slender, open steel leg assemblies maximizes floor visibility, creating a greater sense of spatial volume without sacrificing structural integrity.
Which color palettes are recommended for professional office interiors?
Neutral tones such as light oak, soft maple, anthracite, warm gray, and muted slate establish a calm, professional aesthetic that pairs well with corporate architectural lighting. Calming neutral hues are ideal for focused operational zones, while vibrant accent tones representing brand colors can be strategically placed in reception areas, break lounges, and collaborative hubs.
How does office furniture assist with acoustic dampening in open-plan layouts?
Acoustic dampening in open offices is supported by installing fabric-wrapped or acoustic-felt desk privacy screens between opposing workstations. In addition, incorporating plush lounge seating, dense upholstered cushions, and acoustic felt panels on cabinet facades actively absorbs ambient vocal frequencies, substantially reducing sound reverberation across the floor.