03.11.2026
Essential Furniture Checklist for Setting Up a New Office
When launching a new business location or relocating existing corporate headquarters, procuring the right corporate office furniture serves as the foundation for daily operational efficiency, brand perception, and employee well-being. The primary components of a comprehensive office checklist encompass operational task desks, ergonomic task chairs, executive office suites, dedicated meeting and boardroom furniture, specialized file storage systems, and welcoming reception stations. Assembling a productive physical workspace from the ground up requires matching room dimensions, anticipated team sizes, and department-specific workflows. Inadequate space planning or uninformed furniture investments regularly result in wasted square footage, cluttered circulation lanes, and early workplace fatigue. A structured purchasing roadmap begins by converting organizational habits and functional demands into a clear, prioritized inventory list.
Entrance and Reception Furniture Defining Corporate Identity
The reception lobby is the first tangible touchpoint encountered by visiting clients, financial partners, prospective candidates, and everyday staff. The design and furnishings in this transitional threshold establish an instantaneous impression regarding a company's organizational standards, professional values, and corporate stability. Beyond visual appeal, lobby elements must deliver practical seating comfort for waiting guests while offering an efficient, ergonomic workstation for administrative and front-desk personnel. Careful attention should be paid to room proportions, natural illumination, clear entryway walkways, and ceiling clearances.
The centerpiece of any professional front lobby is an organized, functional reception counter. High-grade counters equipped with cable routing grommets, privacy risers, lockable storage drawers, and concealed tech channels keep operational chaos, computer terminals, and client paperwork hidden from public view. For visitors arriving for scheduled appointments, seating should be curated thoughtfully. Durable two-seater or three-seater modular waiting sofas, high-density foam guest armchairs, and wear-resistant magazine tables ensure a clean, hospitable setting. When mapping out this entrance architecture, project managers should observe key factors to consider when selecting office furniture, giving preference to scratch-resistant laminates, commercial-grade upholstery fabrics, and easy-to-clean stain-resistant materials.
Operational Workspaces: Desk Layouts and Ergonomic Task Seating
The open-plan operations floor and team suites accommodate staff for the majority of their working hours. In these production-heavy environments, space planning must achieve an equilibrium between square footage efficiency and individual ergonomic dignity. While standalone traditional executive-style single desks can function well within dedicated private perimeter offices, modern collaborative departments benefit substantially from modular desk systems that simplify data cable routing and promote cross-functional interaction without crowding valuable floor space. Interior planners must rigorously preserve sufficient passageway clearances between opposing workstations.
Within fast-paced collaborative departments, multi-person benching configurations serve an indispensable purpose. Decision-makers evaluating what a workstation desk is quickly recognize that these systems unite multiple desk tops along a rigid central cable spine, supplemented by acoustic acoustic privacy panels. This design limits audio distractions while keeping monitors and power cords systematically organized. To pair with these modular desk groups, procurement managers must invest in high-performance task chairs equipped with responsive lumbar adjustment, breathable technical mesh backs, synchronized tilt tension, and multi-directional armrests. Supplementing each desk pod with under-desk lockable rolling pedestals or nearby communal tambour storage credenzas ensures that personal belongings and core operational files stay neatly arranged.
Executive Suites: Balancing Executive Prestige and Functional Efficiency
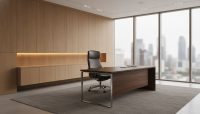
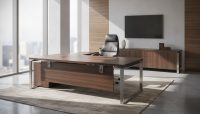
Executive management offices serve as the central hub for strategic oversight, private high-stakes negotiations, confidential personnel discussions, and executive client welcomes. Furniture selected for these private offices must simultaneously fulfill the executive’s routine administrative requirements and express institutional authority. Depending on the room's square footage, the selected furnishings should avoid looking overwhelmingly bulky while maintaining solid proportions, clean geometry, and premium detailing.
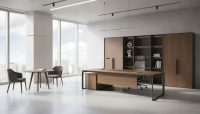
Opting for a cohesive executive office suite provides visual harmony through a matched desk, integrated side return, rear credenza, and matching coffee table. In such ensembles, natural wood veneers, refined melamine finishes, and architectural metal support legs create a refined atmosphere. The executive chair placed behind the main desk requires multi-lock synchro mechanisms, an elevated backrest contoured to the upper spine, and high-resilience foam padding for comfortable support during extended strategy sessions. Positioned opposite the executive desk, two comfortable guest armchairs facilitate direct, eye-level conversation, while an adjacent lounge zone with a low-profile sofa grouping accommodates relaxed informal discussions.
Conference and Meeting Room Furniture for Strategic Collaboration
Meeting rooms represent the collaborative engine of any modern corporate facility. From internal weekly sprints and interdepartmental brainstorming sessions to formal board presentations and client negotiations, key organizational crossroads unfold around the conference table. Planning meeting room furnishings requires factoring in room acoustic dynamics, display screen sightlines, and uninterrupted line of sight among all seated participants.
As the visual anchor of the room, conference meeting tables must be sized accurately in proportion to total occupant capacity and surrounding perimeter movement corridors. Whether choosing rectangular, boat-shaped, racetrack oval, or modular U-shaped configurations, integrating built-in flip-top power sockets, HDMI pass-throughs, and network grommets is vital for seamless audiovisual operations. The accompanying conference chairs should feature ergonomic support, light swivel mechanisms or steady cantilever bases, and easy-to-clean breathable fabric to sustain participant attention throughout multi-hour seminars. Furthermore, adding a matched wall-mounted storage cabinet or low credenza allows presentation supplies and technical peripherals to remain safely organized yet readily accessible.
Office Setup Furniture Needs Analysis by Department
Allocating capital expenditure efficiently across an entire commercial floor plan requires categorizing physical priorities by workplace function. The analytical framework below highlights functional expectations across primary corporate zones:
| Office Zone | Primary Furniture Elements | Design and Material Criteria | Operational Objective |
|---|---|---|---|
| Reception / Entrance | Front desk, visitor armchairs, coffee table | Stain-resistant fabrics, durable laminate facings | Brand prestige, visitor hospitality, organized intake |
| Open Operations Floor | Workstations, ergonomic task chairs, mobile pedestals | Acoustic fabric screens, integrated cable trays | Team collaboration, ergonomic endurance, space density |
| Executive Management Suite | Executive desk, rear credenza, VIP leather chair | Natural veneer accents, concealed wire management | Managerial prestige, confidentiality, executive hospitality |
| Conference / Boardroom | Conference table, mid-back swivel chairs, buffet unit | Integrated AV ports, scratch-resistant tops | Unimpeded sightlines, multi-user connectivity, sustained focus |
| Breakout / Social Space | Cafeteria tables, bar stools, modular lounge poufs | Lightweight frames, easily cleanable surfaces | Mental decompression, informal encounters, agile work |
Note: Primary architectural plans and site specifications should be consulted for exact dimensions; no synthetic data is used.
Common Pitfalls to Avoid When Buying Furniture for a New Office
A significant portion of operational friction and procurement cost overruns stems from hasty purchasing choices executed prior to completing comprehensive architectural assessments. Recognizing common setup missteps protects both financial budgets and workplace ergonomics:
- Skipping Accurate Site Surveys and CAD Layout Plans: Ordering standard office desks without calculating wall pilasters, baseboard heating units, floor electrical boxes, and door swing clearances frequently causes spatial congestion or blocked emergency pathways during final assembly.
- Underestimating Dedicated Storage Capacity: Concentrating solely on tables and chairs while neglecting sufficient file cabinets, credenzas, and shared locker space inevitably results in document piles cluttering collaborative desk surfaces.
- Prioritizing External Appearance Over Ergonomic Adjustability: Selecting task seating based purely on stylistic novelty rather than lumbar adjustments, waterfall seat contours, and mechanism durability rapidly leads to muscular strain and employee discomfort.
- Disregarding Centralized Cable Management: Desks lacking below-surface cable troughs, wire baskets, and tabletop pass-through grommets quickly display a chaotic tangle of power cords, monitor leads, and charging accessories.
Frequently Asked Questions About New Office Furniture
How should a furniture budget be distributed when setting up a new office?
Standard commercial interior practice prioritizes allocating the primary share of the expenditure to operational task desks and high-grade ergonomic seating, as these directly govern everyday employee wellness and stamina. The subsequent share is typically channeled into client-facing zones such as executive offices and primary meeting rooms, with the remainder dedicated to reception areas, storage systems, and staff break lounges.
Why are modular workstation desks preferred over individual single desks in open offices?
Modular bench workstations share common structural leg frames and centralized cable infrastructure, significantly reducing total floor space consumption compared to disconnected individual desks. They also house built-in acoustic separator screens and tidy cable raceways, creating an organized aesthetic while encouraging active team communication.
How are the right dimensions for an executive desk and storage units calculated?
Executive desk dimensions must correspond proportionally to the overall dimensions of the room. As a practical spatial guideline, maintaining a clear clearance corridor of roughly 90 to 100 centimeters behind the executive desk permits free chair movement and easy drawer operation, while leaving adequate open clearance ahead of the desk for comfortable guest chairs and coffee tables.
What mechanism should be prioritized when selecting ergonomic task chairs?
For personnel engaged in computer-intensive work over sustained daily durations, chairs featuring synchronized tilt mechanisms—where the backrest and seat pan tilt together at an ergonomic ratio—or multi-lock tension mechanisms represent the optimal standard for supporting spinal curvature and promoting healthy circulation.
Executing Your Office Project with Professional Space Planning
Every commercial furnishing decision made during an office setup shapes an organization's work environment, staff satisfaction, and corporate reputation for years to come. Developing scaled space plans, selecting durable materials aligned with operational intensity, and anchoring the design in verified ergonomic fundamentals protects your capital investment over the long haul. To explore project-specific spatial layouts, customized 3D office configurations, and comprehensive furniture collections matched to your corporate needs, contact our team today.