04.11.2026
Essential Office Furniture Checklist for New Workplaces
Determining which furniture is essential when setting up a new office is not merely an aesthetic interior design challenge; it is a fundamental operational decision that directly shapes daily workflow, team communication, and overall staff productivity. When creating a corporate workspace from the ground up, your checklist must address every functional zone systematically—from the first impression in the reception area to high-density operational workstations, private executive suites, collaborative meeting rooms, and restorative social hubs. Choosing the right corporate office furniture supports the long-term physical well-being of your staff while seamlessly projecting your brand identity, prestige, and corporate values to visiting clients and strategic partners.
Before issuing purchase orders, project planners, procurement directors, and business owners should clearly outline core operational parameters: total usable square footage, hybrid versus in-person attendance ratios, departmental privacy requirements, and future expansion targets. Installing oversized, rigid modular setups restricts circulation pathways and stifles spatial energy, whereas under-specifying functional components causes acute storage bottlenecks, visual clutter, and ergonomic fatigue. A prioritized, zone-by-zone procurement blueprint is the most reliable way to ensure that every square meter delivers sustained operational utility.
Reception and Lobby Area Furniture
The reception lobby serves as the handshake of your organization. It is the very first tactile environment that clients, job candidates, and external stakeholders encounter upon stepping through your doors. A thoughtfully engineered reception layout communicates organizational competence, hospitality, and attention to detail, while providing administrative personnel with an unhindered vantage point to manage visitor traffic and internal communication flows.
The focal point of any corporate welcome zone is a well-proportioned reception desk. A professional counter must balance architectural elegance with discreet cable management channels, integrated pathways for telecommunication hardware, and concealed lower cabinetry for document handling. The front elevation—whether finished in high-pressure laminate, polished lacquer, or subtle metallic accents—should harmonize naturally with your corporate logo and brand palette to reinforce immediate brand cohesion.
Complementary lobby furnishings are equally important for visitor hospitality. These include high-density upholstered guest armchairs, modular two- or three-seater sofas finished in durable, stain-resistant fabrics or premium faux leathers, and low coffee tables designated for company publications or refreshments. Maintaining clear circulation clearances of at least 120 centimeters between waiting clusters and main entrance pathways ensures that guest seating never obstructs building ingress or egress routes.
Operational Workspace Furniture
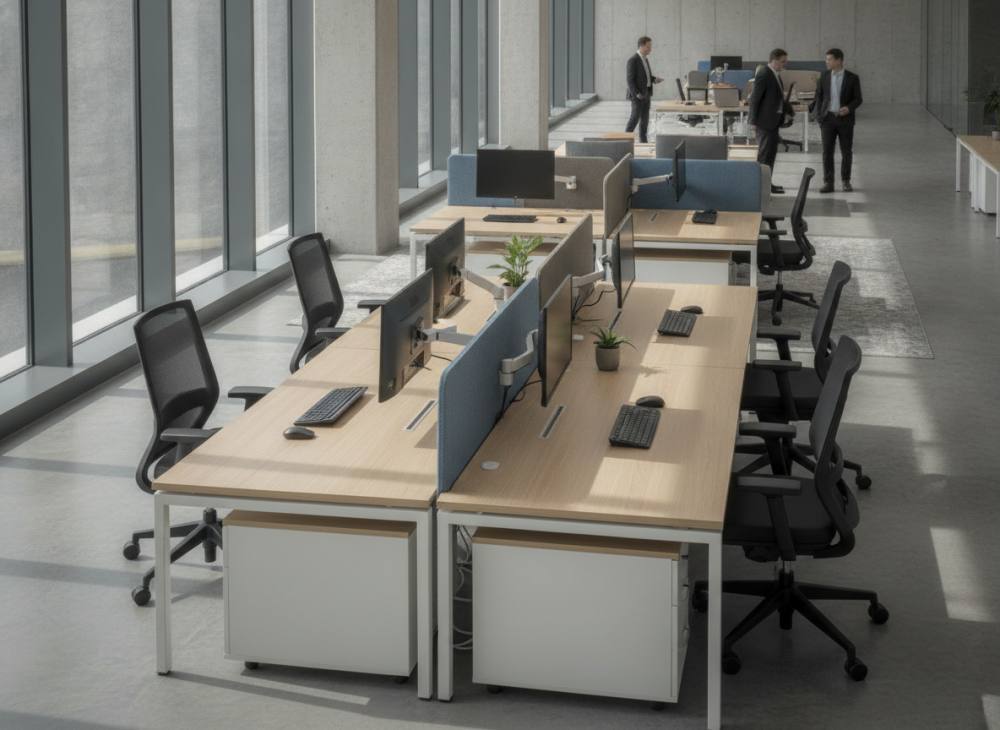
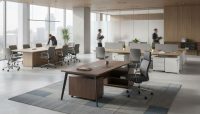
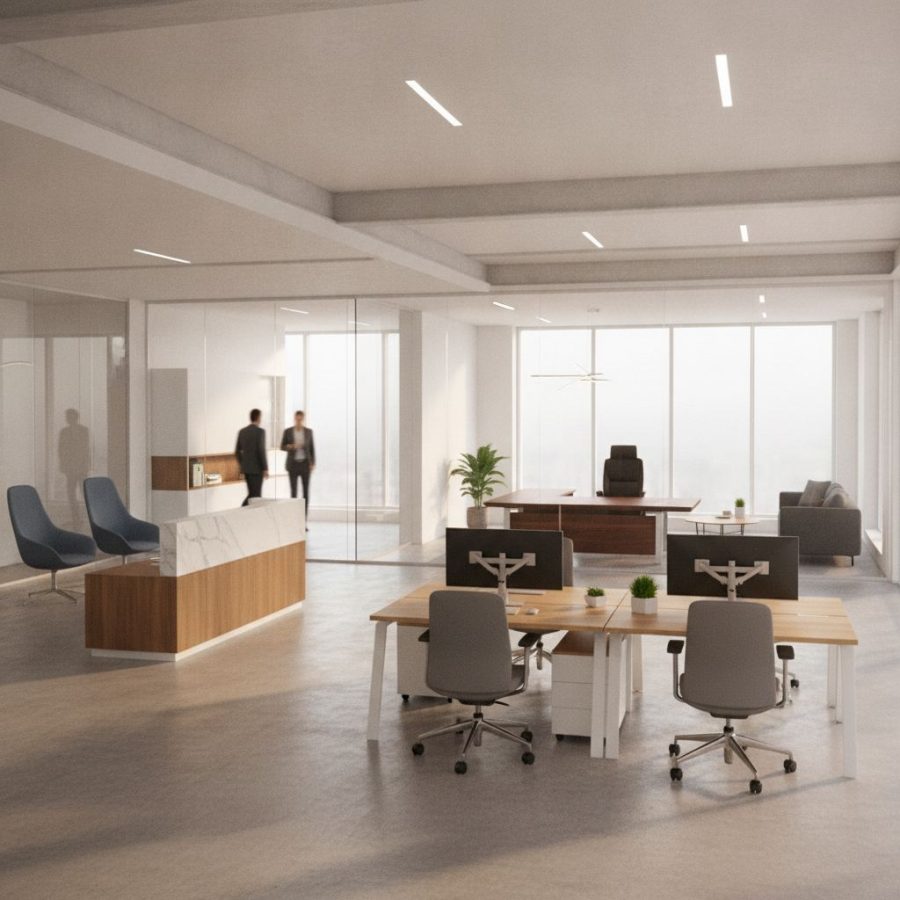
Often referred to as the operational engine of the company, open-plan workspaces and departmental bullpen configurations house the majority of your workforce for extended hours. Modern office architecture has largely moved away from bulky, isolated perimeter desks in favor of modular workstation desks that combine spatial efficiency, adaptable grouping, and centralized electrical and data connectivity.
When curating the furniture checklist for operational teams, the following core items are indispensable:
- Multi-Person Workstations: Bench systems arranged in dual, quad, or six-person clusters equipped with integrated wire trays, drop-down cable spines, and recessed desktop socket access boxes.
- Acoustic Separation Screens: Upholstered desk-mounted divider panels that damp ambient speech resonance, soften reverberation, and provide staff with essential visual focus without completely isolating them from team collaboration.
- Ergonomic Task Chairs: High-performance seating featuring synchronous tilt mechanisms, height-adjustable armrests, responsive lumbar supports, and breathable mesh backrests to prevent musculoskeletal strain over long working sessions.
- Mobile Under-Desk Pedestals: Central-locking personal storage drawer units equipped with caster wheels, pencil trays, and suspension file frames to maintain clean, clutter-free desktop surfaces.
- Departmental Storage Credenzas: Shared lateral filing cabinets, sliding-door storage cupboards, or open shelving units for centralized records, project binders, and shared office supplies.
In industry space-planning practice, maintaining a desktop width of 120 to 140 centimeters per employee ensures ample clearance for dual-monitor arms, desktop keyboards, and physical paperwork without inducing a crowded, stressful atmosphere.
Executive and Management Office Furniture
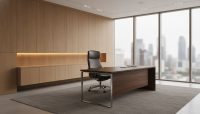
Executive suites are multifunctional sanctums where strategic business decisions are weighed, confidential personnel discussions occur, and senior VIP business partners are received. Furnishings in these rooms must strike a deliberate balance between authority, quiet elegance, and daily functional storage. Cluttering an executive office with disproportionately heavy, dark wood pieces can make the room feel cramped and dated, while overly frail, minimalist tables fail to communicate corporate permanence.
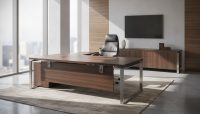
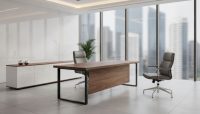
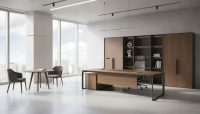
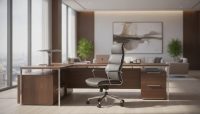
The anchor of any private director room is a sophisticated executive office suite. These comprehensive furniture ensembles typically feature an expansive primary executive desk, an integrated or freestanding side return (etajer), a tall back credenza or library display unit, and an matching executive coffee table. The return credenza hides auxiliary devices such as printers, computer towers, and shredders beneath its surface, ensuring the main desk remains spotless during formal client meetings.
Seating within executive spaces demands equal diligence: a high-back executive chair upholstered in refined leather or premium composite textiles with advanced multi-tilt controls, paired with two comfortable front visitor chairs. In larger managerial suites, an independent hospitality corner featuring an executive two-seater sofa and side table provides a more relaxed, informal dynamic for one-on-one strategy sessions.
Meeting and Brainstorming Area Furniture
From rapid daily stand-ups and departmental reviews to formal board meetings and high-stakes client negotiations, conference spaces are among the most heavily utilized assets in any corporate facility. Determining the correct furniture requires analyzing typical group headcounts, frequency of use, and integration with audiovisual teleconferencing systems.
The centerpiece of this environment is a dedicated conference meeting table, selected in a rectangular, boat-shaped, or racetrack oval profile depending on the length-to-width ratio of the room. High-utility conference tables feature flush-mounted connectivity boxes with flip-up covers that house universal power outlets, HDMI, USB-C pass-throughs, and network jacks, preventing unsightly wire sprawl across the tabletop during presentations.
Accompanying meeting chairs should provide structured comfort without encouraging excessive slouching. Medium-back swivel chairs with fixed or loop armrests, breathable upholstery, and smooth-glide castors allow participants to shift positions effortlessly during prolonged debates. Adding a low credenza against a perimeter wall allows for neat staging of presentation hardware, video conferencing codecs, and catering essentials during extended sessions.
Departmental Furniture Selection Framework
Balancing capital expenditures with long-term utility requires matching specific departmental workflows to corresponding furniture construction grades. The qualitative framework below summarizes the primary procurement priorities across key office zones:
| Office Zone | Primary Furniture Package | Core Selection Criteria | Recommended Materials & Features |
|---|---|---|---|
| Reception / Entrance | Front desk counter, guest armchairs, low table | Immediate brand identity, visitor comfort, cable concealment | High-durability laminate or lacquer facade, stain-resistant textiles |
| Open-Plan Operations | Multi-user workstations, ergonomic task chairs, mobile pedestals | Space utilization, ergonomic adjustability, acoustic mitigation | Impact-resistant melamine tops, steel frames, sound-absorbing fabric screens |
| Executive Office | Director desk, credenza, library storage, high-back chair | Corporate authority, private storage, hospitality readiness | Natural wood veneer, brushed metal accents, genuine or bonded leather |
| Meeting / Boardroom | Conference table, medium-back swivel chairs, buffet unit | Tech integration, unimpeded site lines, circulation clearance | Top-access cable grommets, metal wire raceways, durable castor bases |
| Breakout & Cafeteria | Cafeteria tables, bistro chairs, lounge modulars | Hygiene, rapid cleanability, physical reconfiguration flexibility | Solid core compact laminate, polypropylene shells, wipeable upholstery |
Note: Final area planning and furniture dimensioning must be based on on-site architectural measurements; items in this table serve as qualitative industry practice guidelines.
Breakroom and Social Area Furniture
Modern commercial workplace design places substantial emphasis on informal rest zones, kitchen areas, and casual lounges. These spaces provide personnel with necessary mental downtime during demanding project cycles, while simultaneously encouraging spontaneous, cross-departmental dialogue that rarely occurs across formal meeting tables.
In lunchrooms and pantries, prioritize commercial-grade compact laminate tables with wipeable surface coatings, paired with stackable, high-impact polypropylene chairs or timber-frame seating. High-top poseur bar tables and matching barstools make exceptional use of peripheral window lines, offering rapid-turnover seating for quick coffees. For open lounge niches, modular soft-seating benches or high-back acoustic privacy booths offer quiet retreats for private telephone calls or laptop-based independent study.
Common Mistakes When Setting Up a New Office
Commercial interior fit-outs can quickly derail when procurement decisions precede detailed spatial layouts. One frequent miscalculation is ordering furniture based strictly on catalogue dimensions without creating an accurate two-dimensional floor plan. This often results in desks blocking perimeter perimeter trench radiators, access hatches, or low electrical floor boxes, rendering built-in utilities inaccessible.
Another widespread error is prioritizing purely photographic aesthetic trends over verifiable physical ergonomics. Purchasing stylish but completely non-adjustable chairs invariably leads to posture complaints, lower back discomfort, and diminished daily focus among operational staff. Lastly, failing to calculate adequate passage aisles—which should ideally measure no less than 90 to 120 centimeters in secondary paths and 150 centimeters in primary corridors—leads to claustrophobic movement corridors and disruption.
If your organization is currently preparing to furnish a newly acquired property or revitalizing an existing corporate headquarters, our design consultants are ready to assist with tailored layouts, material samples, and space planning. To begin planning your corporate interior with our specialist team, please contact our team.
Frequently Asked Questions
How should a furniture budget be distributed across a new office setup?
In standard commercial practice, the largest portion of the budget is allocated to operational workspaces—specifically high-durability workstations and fully adjustable ergonomic task chairs that staff interact with daily. The secondary allocation typically funds the high-visibility reception and boardroom areas, followed by executive suites and breakout amenities.
Are bench workstations better than individual standalone desks for open offices?
Yes, multi-person bench workstations are generally superior for open offices because they centralize power and network cabling through shared raceways, reduce structural leg obstructions, optimize total floor area, and allow flexible reconfiguration as team sizes fluctuate.
What mechanisms are crucial when evaluating an ergonomic office chair?
Essential mechanisms include a synchronized tilt system that tilts backrest and seat font in anatomical proportion, pneumatic seat height adjustment, multi-directional armrests, and an adjustable lumbar pad that supports the natural inward curve of the lower spine.
How far in advance should commercial office furniture be ordered?
Because corporate-scale projects involve customized surface finishes, upholstery selections, and modular dimensions, orders should be finalized at least 4 to 6 weeks prior to the targeted move-in date to accommodate manufacturing, site surveys, transport, and complete on-site installation.