31.10.2026
Corporate Office Design: Furniture Impact on Brand Image
In corporate workplace architecture, commercial furniture serves as the most immediate physical touchpoint reflecting an organization's values, market stature, and business philosophy. The strategic curation of interior furnishings communicates stability, precision, and authority well before a verbal exchange occurs. Rather than being mere utilitarian tools for daily operations, desking systems, seating, and spatial dividers function as three-dimensional brand assets. When prospective clients, investors, or high-caliber talent enter a corporate headquarters, the materiality, ergonomic comfort, and spatial alignment of the furniture directly validate the company's service promises and organizational discipline.
The Architect of First Impressions: Furniture Decisions in Entrance and Reception Zones
The reception lobby is where brand identity encounters external scrutiny. Before visitors interact with company personnel, the physical atmosphere communicates implicit messages regarding market position and corporate credibility. An ill-proportioned entryway furnished with generic, uninspired seating can dilute a enterprise's perceived prestige, while disproportionately heavy furnishings in a compact foyer can overwhelm the space and create feelings of confinement.
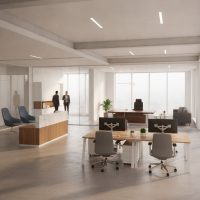
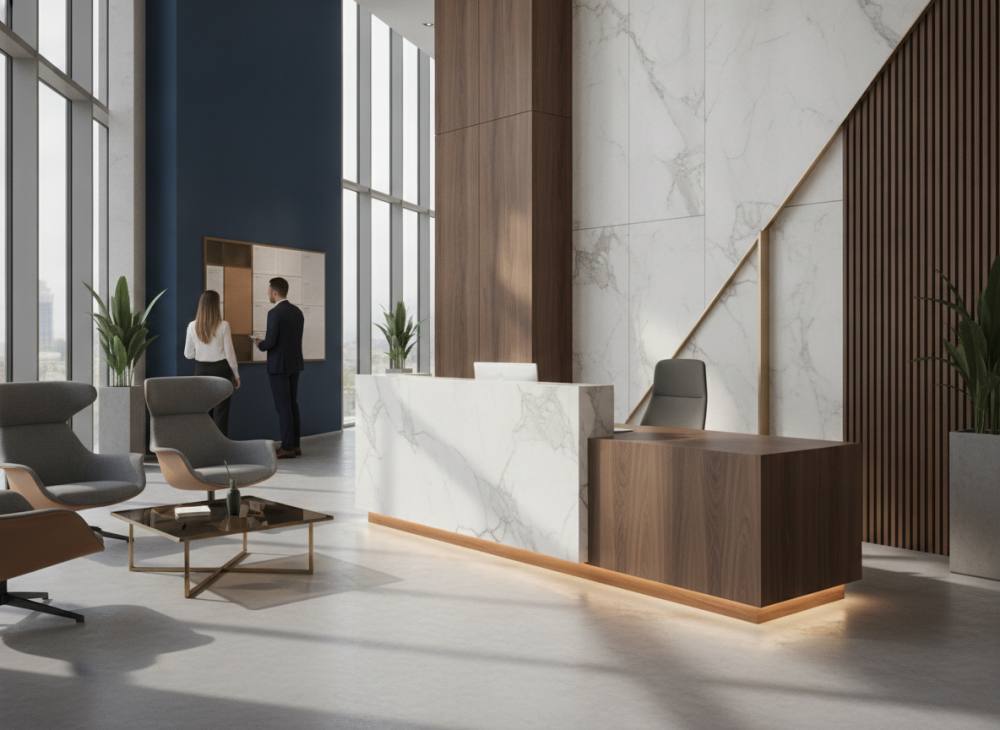
Central to this threshold zone is the corporate welcome station. Selecting architectural reception counter solutions requires balancing generous circulation flow with strong visual anchors. Front desks engineered with structural composite materials, natural wood veneers, or engineered quartz project longevity, operational stability, and structural refinement. Conversely, soft organic contours complemented by understated indirect perimeter lighting cultivate an approachable, modern, and forward-thinking corporate atmosphere.
Guest seating situated in waiting alcoves requires equal consideration regarding durability and aesthetic continuity. Waiting lounges equipped with sagging cushions, low-density foam, or substandard synthetic upholstery rapidly degrade visitor impressions. In contrast, heavy-duty commercial textiles, reinforced steel substructures, and high-resilience foam demonstrate meticulous attention to human-centric operational standards. The transition from entrance to workspace should feel coherent, professional, and hospitable.
Prestige and Authority in Executive Suites: The Role of Executive Sets
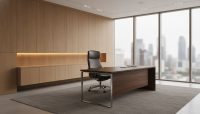
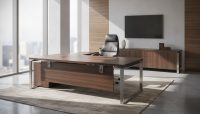
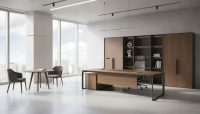
Executive management offices symbolize corporate governance, visionary strategy, and fiduciary competence. In these high-stakes decision spaces, furnishings cannot be treated as separate, ad-hoc purchases. The aesthetic coherence between executive desks, credenzas, storage modules, and meeting tables forms the baseline of perceived leadership authority.
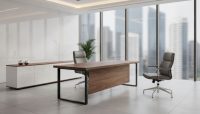
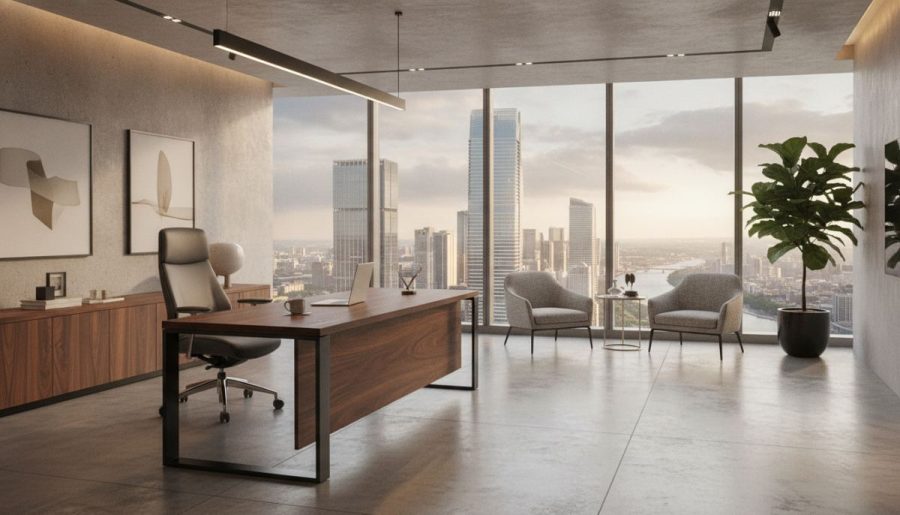
Deploying specialized VIP executive office suite concepts allows corporate leaders to project an aura of established competence without appearing outdated. Incorporating smoked tempered glass accents, natural oak or walnut surfaces, and matte-finished architectural metal bases creates an equilibrium between timeless heritage and modern agility. The scale of the executive desk must harmonize with room dimensions, ensuring the desk establishes presence without obstructing sightlines or presenting a visual barricade against collaborators.
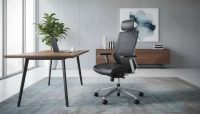
Equally critical are the seating solutions within executive chambers. An executive chair offering multi-axis synchronized tilt mechanisms, adjustable lumbar support, and breathable premium finishes protects posture during extensive strategic sessions. Accompanying guest armchairs must deliver equivalent structural dignity, ensuring that visiting board members, corporate partners, and legal advisors experience comfort and stability throughout extensive negotiations.
Corporate Integrity and Employee Experience in Operational Workspaces
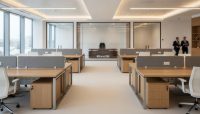
While executive suites project authority to visiting stakeholders, operational open-plan zones reveal the true internal culture and systemic health of an enterprise. Cluttered layouts, exposed cabling networks, mismatched desks, and deteriorated task chairs subconsciously signal internal disorganization and managerial neglect. Conversely, specifying integrated modern office furniture systems instills collective pride, aligns departmental operations, and demonstrates tangible respect for workforce welfare.
High-density workstation configurations require intelligent structural engineering. Bench systems engineered with integrated wire-management raceways, drop-in power access, and monitor arm mounts eliminate visual disorder while maintaining spatial discipline. Acoustic fabric privacy screens fulfill two critical roles: they mitigate ambient reverberation across expansive floorplates and introduce refined color blocking that mirrors brand guidelines without overwhelming the interior palette.
The ergonomic integrity of employee desking directly impacts recruitment, retention, and employer brand reputation. Modern professional talent expects certified ergonomic task seating capable of customized adjustment, alongside height-adjustable desking that supports dynamic postural shifts. When an enterprise invests comprehensively in ergonomic workstation infrastructure, it visibly communicates that human capital is viewed as a foundational corporate asset rather than an operational cost center.
Cultivating Negotiation Dynamics and Governance: Boardrooms and Meeting Rooms
Boardrooms and dedicated conference spaces are where critical partnerships are formalized, financial investments are committed, and high-level corporate agreements are finalized. The commercial interior of these spaces dictates the conversational psychology of everyone seated at the table. A thoughtfully orchestrated boardroom and meeting room design projects organizational precision, strategic clarity, and modern adaptability.
The profile and footprint of the conference table directly shape group dynamics:
- Rectangular and Boat-Shaped Profiles: Establish distinct focal points suited for formal presentations, institutional leadership addresses, and structured governance procedures.
- Curved or Circular Geometries: Subdue traditional corporate hierarchies, fostering equitable collaborative dialogue, creative brainstorming, and multidisciplinary project workshops.
- Modular and Reconfigurable Systems: Enable agile organizational environments to swiftly transition a single room from an executive briefing chamber into an open training symposium.
Advanced media integration has become indispensable to corporate reputation. Concealed architectural cable grommets, integrated connectivity hubs, and table-depth microphone cutouts ensure that hybrid video conferences proceed without technical disruptions or visual chaos. Ensuring appropriate clearance per seat—allowing unrestricted mobility and unobstructed sightlines to multimedia displays—reinforces an image of thorough planning and corporate competence.
Evaluating Furniture Attributes in Corporate Brand Communication
Strategic procurement requires viewing office furniture as an expressive communication medium. The following qualitative framework summarizes how distinct workplace furniture zones translate physical attributes into enterprise brand equity.
| Spatial Category / Furnishing Type | Primary Architectural Criteria | Brand Perception Attribute | Evaluation & Impact Focus |
|---|---|---|---|
| Reception Counters & Welcome Lounges | Structural proportion, tactile material quality, clean geometric lines | Institutional credibility, modern vision, industry leadership | Immediate visitor impression and hospitable brand tone |
| Executive Suites & Management Offices | Material cohesion, balanced volumetric scale, refined finishes | Strategic stability, corporate governance, organizational depth | High-stakes negotiation climate and leadership presence |
| Operational Workstations & Open Desking | Modular flexibility, concealed cable routing, acoustic buffering | Operational discipline, agility, commitment to human capital | Workforce engagement, spatial order, employer brand value |
| Boardrooms & Video Conference Areas | Integrated audiovisual interfaces, sightline clearance, ergonomic seating | Analytical rigor, organizational transparency, technological fluency | Consensus building, client confidence, seamless collaboration |
Note: For definitive measurement, Search Console, Analytics, or primary sources must be used; there are no fabricated figures here.
Common Pitfalls in Commercial Office Furniture Selection
Efforts to enhance corporate image through office redesign can backfire if interior decisions neglect architectural realities. Industry practice highlights several recurring missteps during commercial fit-outs:
- Spatial Scale Disproportion: Placing diminutive desking units in high-ceilinged, expansive offices creates a sense of organizational instability and emptiness. Conversely, forcing oversized executive units into restricted floorplans results in a congested, claustrophobic atmosphere that compromises operational movement.
- Heavy-Handed Use of Corporate Palettes: Directly coating broad surfaces of laminate or desking panels in bright logo primary colors quickly undermines corporate elegance. Brand colors yield the strongest psychological impact when applied thoughtfully as controlled accents—such as acoustic screen textiles, task chair upholstery, or architectural decorative elements.
- Sacrificing Ergonomics for Superficial Aesthetics: Purchasing sculptural seating that photographs impressively but provides substandard lumbar support and limited articulation invariably leads to physical fatigue and dissatisfaction among teams, an oversight quickly noticed by visiting guests.
- Underestimating Material Wear and Tear: Opting for low-specification edge-banding, inferior laminates, or light-duty hinges leads to visible wear, delamination, and mechanical failure within months. Visible degradation signals carelessness and low operating standards.
Project Planning Stages for Strategic Corporate Transformation
Aligning corporate furniture with organizational values requires an organized, multi-step execution framework. The process commences with comprehensive architectural surveys and circulation audits, mapping how employees, leadership, and external visitors move across the workplace floorplate. This spatial baseline informs functional zoning, spatial ratios, and acoustic boundary allocations.
The subsequent phase establishes a material and finish schedule aligned with your corporate identity. Institutional enterprises like legal consultancies, banking headquarters, and investment organizations often lean toward warm natural timbers, rich architectural leathers, and deep bronze accents. In contrast, tech firms, digital agencies, and engineering consultancies often prioritize monochromatic powder coats, engineered glass, acoustic felt, and minimalist desking layouts.
During spatial layout planning, maintaining broad, uncluttered thoroughfares ensures clear visual sightlines and effortless pedestrian movement across functional zones. Integrating structural electrical and communication channels directly within furniture systems maintains a refined, minimalist aesthetic. Partnering with an experienced commercial manufacturer ensures custom architectural details, unified finishes, and compliant installation throughout every zone. To align your physical workspace with your company's market stature, contact our workspace consultants to configure tailored workplace furniture plans.
Frequently Asked Questions Regarding Office Furniture and Brand Identity
How does furniture build tangible trust with visiting enterprise clients?
Commercial clients instinctively equate physical surroundings with operational execution. Flawless joinery, structural stability, tactile finishes, and clean wire management indicate rigorous quality control and internal discipline. When an office looks composed and durable, stakeholders naturally associate the company with administrative reliability and long-term viability.
What is the most effective approach to incorporating corporate identity colors into furniture?
Workplace designers recommend using neutral, timeless foundations—such as warm grays, walnut, anthracite, deep graphite, or natural ash—across large physical assets like primary work surfaces and executive storage runs. Corporate identity colors are best integrated through accent textiles, acoustic partition screens, breakout poufs, or architectural divider trim. This approach maintains professional sophistication while subtly reinforcing corporate memory.
How can open-plan workstations project corporate seriousness rather than operational clutter?
Open environments maintain corporate order through geometric alignment, concealed horizontal and vertical wire ducting, and unified desking heights. Incorporating centralized credenzas, concealed storage units, and acoustic dividing panels eliminates desk clutter and shields document handling from direct visitor sightlines, preserving a disciplined corporate aesthetic.
Should executive suites feature traditional timber veneer or modern architectural metal?
The choice should reflect your industry context and corporate communications strategy. Financial institutions, established legal practices, and long-standing holding companies frequently leverage natural timber veneers and tailored leather finishes to signify security, tradition, and enduring strength. Technology enterprises, creative agencies, and progressive consulting practices often gravitate toward architectural steel legs, slim-profile composite tops, and matte finishes to showcase operational transparency, modernity, and agility.