10.11.2026
Modern Office Design Trends: Future Workplace Guide
Modern office design trends transform commercial workspaces from static layouts into agile, human-centric ecosystems that balance employee well-being, brand identity, and technological integration. The rapid shift toward flexible operations and hybrid work arrangements requires office floor plans to serve diverse functions throughout the working day. For enterprises aiming to sustain operational efficiency and retain skilled talent, contemporary office architecture is not merely a matter of visual styling; it is a strategic business asset that dictates how teams communicate, focus, and innovate.
Achieving equilibrium between functionality and architectural sophistication requires optimizing usable square footage while prioritizing physical comfort. Whether outfitting an expansive open-plan operational department or an authoritative executive boardroom, thoughtfully specified modern office furniture establishes streamlined daily workflows while articulating the stability and prestige of the corporate brand.
The Rise of Flexible and Hybrid Work Environments
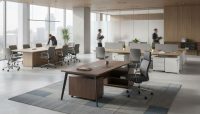
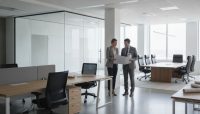
The standard model of allocating one permanent, dedicated desk per employee has largely been replaced by dynamic activity-based working setups. Because team members alternate between collaborative in-office sessions and remote tasks, workplaces increasingly depend on hot-desking stations, shared team hubs, and versatile presentation zones. This layout approach prevents valuable real estate from remaining underutilized during remote days, giving personnel the autonomy to choose the optimal setting for each distinct project or assignment.
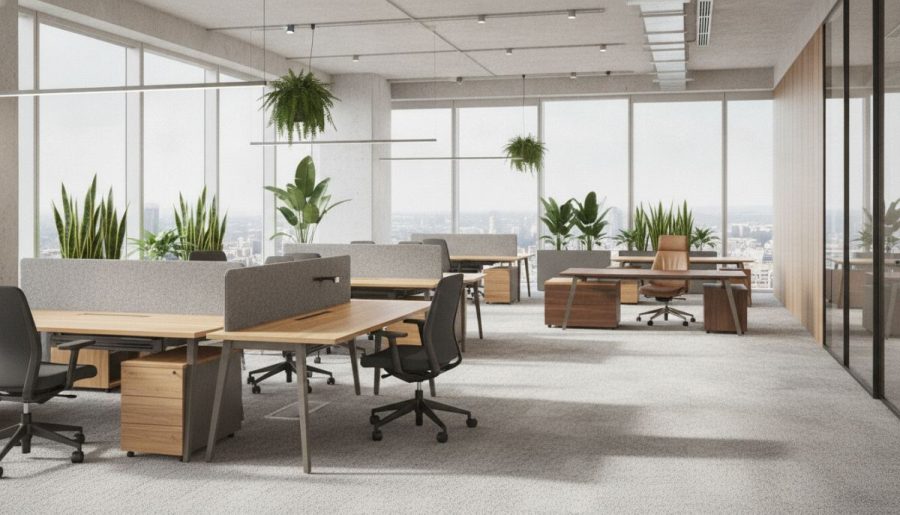
Implementing a successful agile workspace relies heavily on modular furniture components. Mobile acoustic partition panels, lockable rolling pedestals, and reconfigurable table configurations allow facilities managers to transform meeting zones into open workshop areas within minutes. When focused independent analysis is needed, acoustic dividing screens delineate private boundaries without disrupting overall floor visibility. This adaptable flexibility allows a single open floor to accommodate quiet research, quick team stand-ups, or cross-departmental reviews without friction.
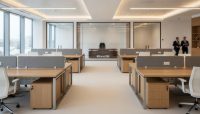
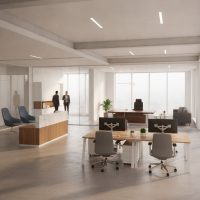
As team dynamics evolve, robust multi-person systems serve as the core structural framework of open layouts. High-performance workstation desk systems integrate structural metal subframes with unified horizontal wireways, vertical power snakes, and concealed desktop power grommets. By organizing chaotic cabling and data pathways, these modular desks maintain visual order while ensuring continuous power and network connectivity across collaborative benches.
Biophilic Design and Natural Material Integration
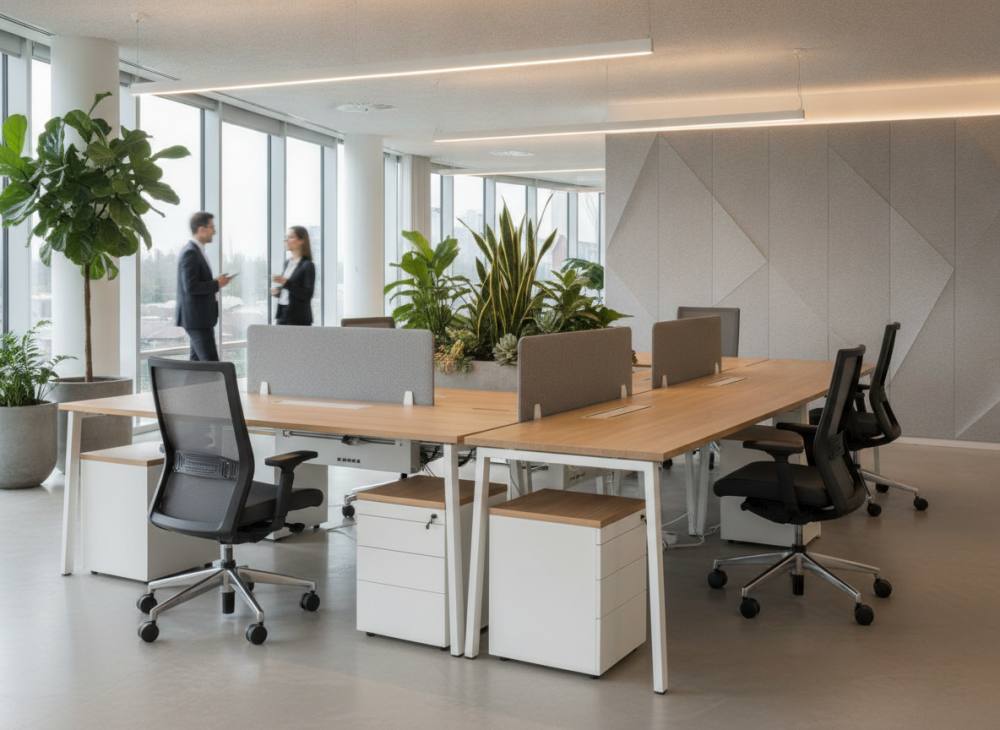
Biophilic architecture addresses the psychological disconnect caused by spending long hours inside synthetic indoor environments. By integrating living plant features, daylight harvesting techniques, and organic textures, modern workspace design actively works to decrease cognitive fatigue and stress levels while promoting sustained focus. Rather than relying on stark, sterile finishes, contemporary interiors blend natural wood surfaces, stone accents, and clean metal lines into balanced visual compositions.
Natural materials contribute tangible acoustic and tactile qualities to corporate spaces. Matte timber veneers and solid wood elements introduce warmth, counteracting the cold industrial ambiance often produced by extensive concrete and glass architecture. When applied across executive floors, organic wood grains establish an atmosphere of permanence, quiet confidence, and heritage that resonates strongly with corporate visitors and board members alike.
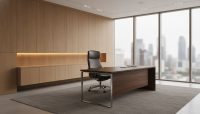
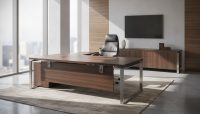
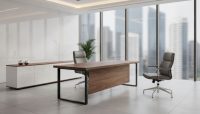
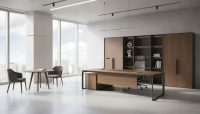
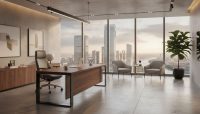
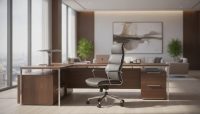
In senior management quarters, pairing walnut or natural oak timber tops with satin black metal accents creates an imposing yet understated aesthetic. Selecting a balanced, architecturally detailed executive office suite provides business leadership with an uncluttered, authoritative workspace that gracefully coordinates with the broader interior design concept of the building.
Ergonomics and Comprehensive Employee Well-Being
Corporate ergonomics has advanced well beyond simple chair height adjustments. Sustained periods of static sitting contribute significantly to musculoskeletal strain, neck stiffness, and physical fatigue, leading directly to reduced productivity and absenteeism. Consequently, enterprise procurement teams prioritize commercial-grade furniture built around biomechanical support and intuitive user adjustability.
When selecting ergonomic task furniture for commercial installations, key physical criteria include:
- Lumbar Support Mechanisms: Contoured backrests with both height- and depth-adjustable lumbar cushions to preserve the natural lordotic curve of the spine.
- Synchro-Tilt Engineering: Multi-locking tilt mechanisms that allow balanced movement between seat pan and backrest, encouraging active dynamic sitting throughout the day.
- Multi-Directional Armrests: Three-dimensional or four-dimensional adjustable arm supports (height, lateral width, depth, and pivot angle) to relieve muscular tension across shoulders and forearms.
- Breathable and Resilient Materials: High-tensile elastomer mesh backings that facilitate airflow, paired with high-density cold-cured molded polyurethane foam cushions that resist deformation over years of daily commercial use.
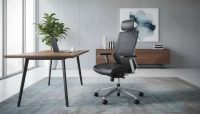
Outfitting team members with certified ergonomic task chairs directly mitigates postural discomfort, helping employees maintain mental clarity and high output across rigorous project delivery schedules.
Acoustic Comfort and Planning Focus Zones
The primary spatial challenge associated with open-concept floor plans is ambient noise transmission. Simultaneous telephone consultations, hybrid video calls, and informal corridor chats create an overlapping soundscape that disrupts cognitively demanding analytic work. Addressing this problem requires intentional acoustic zoning using absorption, diffusion, and isolation techniques.
High-density acoustic felt dividers can be mounted directly onto desk benches to absorb speech frequencies at the source. On a macro scale, acoustic ceiling baffles and wall panels wrapped in sound-absorbing fabrics dampen reverberation across large concrete floor plates. In addition, standalone micro-architectural solutions—such as sound-insulated single-person phone booths and four-person conference pods—provide dedicated enclosures for confidential discussions without requiring the construction of permanent drywall partitions.
Upholstered acoustic furniture plays an equally crucial role in noise reduction. Soft-sided lounge configurations, high-back banquettes, and upholstered breakout booths trap sound waves within fibrous internal padding, noticeably dampening ambient echo across informal consultation lounges and collaborative breakout zones.
Next-Generation Reception and Executive Presentation Areas
The entrance lobby serves as the physical interface between an organization and its external partners, investors, and prospective talent. Modern corporate entrances move away from bulky, purely utilitarian front counters in favor of architectural centerpieces that feature sculptural forms, integrated indirect LED perimeter lighting, and authentic corporate branding elements.
The geometric execution of the front counter should align with the character of the industry. Tech firms and creative digital agencies often prefer monolithic geometry, matte anthracite finishes, and solid-surface acrylic composites. Conversely, private equity, legal, and established financial institutions frequently gravitate toward fluted marble, rich natural wood veneers, and brushed metal trims. A meticulously crafted reception desk sets an immediate tone of competence, operational precision, and refined professionalism for every guest entering the corporate facility.
Comparative Evaluation of Modern Office Design Elements
Balancing investments across different departments requires understanding how distinct architectural strategies serve operational goals. The following table provides a structural comparison of core workplace areas, detailing their functional targets and material characteristics:
| Workspace Zone | Design Strategy | Primary Operational Benefit | Recommended Material & Build |
|---|---|---|---|
| Open Operations Hub | Modular benching with acoustic privacy dividers | Maximized floor efficiency and seamless team reconfiguration | Powder-coated steel frames, compact laminate, acoustic felt |
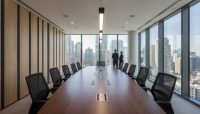
| Formal Conference Rooms | Integrated smart tables with internal cable raceways | Streamlined multimedia presentations and clean visuals | Architectural wood veneer, cast aluminum, frosted glass |
| Executive Suites | Minimalist VIP desks with matched credenzas | Authoritative brand prestige and executive meeting comfort | Natural timber tops, leather detailing, smoked glass accents |
| Client Welcome Lobby | Sculptural reception desks with concealed accent lighting | Positive corporate first impression and organized security control | Solid acrylic stone, lacquered panels, recessed LED channels |
Note: For precise measurement, primary enterprise data or internal operational analytics must be used; no fabricated statistics are included.
Common Pitfalls in Contemporary Office Design
A frequent error in commercial workplace design is over-indexing on visual trends while overlooking everyday mechanical, ergonomic, and electrical realities. A furniture piece that looks striking in an architectural catalog can cause persistent frustration if it fails to accommodate power cords, ventilation, or natural human posture.
When executing a workplace renovation, corporate planners should avoid several standard oversights:
- Neglecting Cable Management Infrastructure: Installing premium desks without comprehensive cable spines, under-desk trays, and pop-up module boxes inevitably results in hazardous tangles of wires that disrupt the architectural aesthetic.
- Restricting Circulation Corridors: Overcrowding floor plans without maintaining clear secondary aisles (minimum 90 cm) and main thoroughfares (120 to 150 cm) impedes daily traffic flow and violates accessibility best practices.
- Ignoring Glare and Screen Orientation: Positioning digital display terminals directly facing southern or western windows produces severe optical glare and eye fatigue, underscoring the need for indirect artificial lighting and solar shading.
- Underestimating Closed Storage Requirements: Pursuing extreme minimalism by eliminating filing credenzas and personal pedestals often leads to cluttered desktops, as paper documents and personal effects accumulate in plain sight.
Frequently Asked Questions
What color schemes are recommended for modern commercial offices?
Modern workplaces typically utilize neutral base palettes—such as warm grays, muted anthracites, and soft off-whites—to maximize natural light distribution and maintain visual serenity. Brand colors are introduced selectively as accents on acoustic felt panels, task chair textiles, and decorative lounge components. Natural timber finishes provide essential warmth, preventing neutral schemes from feeling clinical.
How can modern design principles be applied to compact office floor plans?
Small floor footprints benefit from multi-functional modular furnishings, slim steel-profile desk legs, and light-toned horizontal surfaces that maintain an open visual horizon. Leveraging vertical wall surfaces for closed cabinetry and specifying shared benching systems with shared central leg structures frees up valuable floor clearance while avoiding cramped layouts.
How do modern open offices control acoustic reverberation?
Effective acoustic control involves combining targeted sound-dampening elements throughout the room envelope. Integrating fabric-wrapped acoustic desk partitions, ceiling-suspended acoustic baffles, low-pile commercial carpet tiles, and high-backed upholstered soft seating collectively absorbs speech energy and prevents distracting ambient flutter echoes.
How does investment in ergonomic office furniture impact corporate performance?
Ergonomic chairs and height-optimized work surfaces alleviate physical strain on the lumbar spine, neck, and shoulders, directly reducing postural fatigue over extended work shifts. When employees operate in physical comfort with minimal distraction from discomfort, concentration spans improve and workflow continuity is reliably maintained.
Designing Your Next-Generation Workplace
Creating an engaging, resilient corporate office that reflects your organizational culture requires a coordinated approach combining interior planning, functional ergonomics, and durable furniture manufacturing. Whether you are fitting out a multi-story headquarters or revitalizing an existing corporate suite, our architectural project specialists are ready to guide your layout planning and product selection. To begin planning your workplace transformation, contact our design team today.