05.11.2026
How to Plan an Office Renovation Project: Full Guide
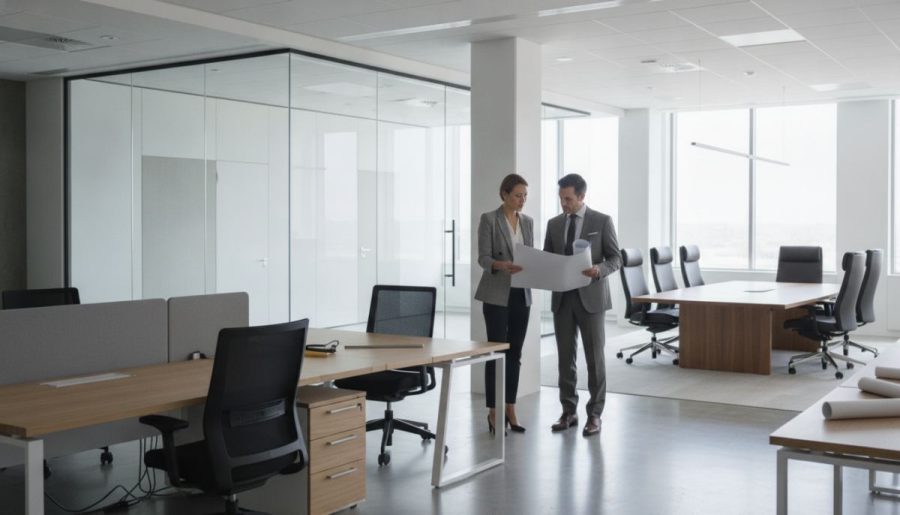
Planning an office renovation project involves far more than simply replacing dated desks and painting walls. For growing businesses, corporate firms, and modern enterprises, a well-orchestrated workspace overhaul is a strategic initiative that balances operational workflow, employee well-being, brand identity, and technical infrastructure. When executed methodically, an office makeover optimizes valuable floor space, resolves day-to-day ergonomic challenges, and leaves a lasting, credible impression on visiting clients and business partners.
How to Conduct a Comprehensive Needs Analysis Before Renovating
Before commissioning architectural blueprints or finalizing furniture orders, project stakeholders must assess the existing shortcomings and future functional requirements of the workplace. An effective needs analysis examines departmental dynamics, cross-functional collaboration habits, hybrid attendance models, meeting room frequency, and physical storage demands. Mapping the daily foot traffic of staff members clarifies which floor zones remain underutilized and which suffer from severe congestion.
Direct staff feedback serves as a cornerstone during this initial discovery phase. Employees can point out practical issues that floor plans alone fail to reveal, such as poorly ventilated corners, insufficient electrical outlets, inadequate acoustic privacy for focused tasks, or task seating that induces lumbar discomfort. Failing to evaluate these functional gaps often leads to purchasing new furniture that looks visually appealing yet preserves existing operational friction. The findings from this discovery process determine whether the company benefits more from fluid open-plan layouts, dedicated modular zones, or privacy-oriented cellular rooms.
Budget Management and Phased Scheduling Strategies
Rigorous financial tracking and calendar planning are essential to prevent unexpected cost overruns and operational downtime. A well-structured office renovation budget categorizes expenditures into distinct line items, including civil modifications, electrical and data infrastructure, commercial lighting, flooring, and loose furniture procurement. In professional project management practice, allocating a contingency margin within the total budget is standard procedure to absorb unforeseen technical revisions during construction.
Timeline scheduling requires determining whether the physical renovation will proceed during regular working hours, over weekends, or through staggered shifts. For operational continuity, executing the project in distinct phases is the standard industry approach. Shared spaces such as conference rooms and cafeterias can be completed first, allowing operational teams to migrate incrementally without halting core business activities. This phased execution protects daily revenue generation while keeping delivery deadlines and contractor handovers strictly on schedule.
Spatial Planning and Strategic Workspace Layout
Achieving spatial efficiency in contemporary commercial architecture does not mean packing every square meter with rows of desks. Understanding things to consider when choosing office furniture requires focusing on circulation widths, line-of-sight acoustics, and natural daylight positioning. Desks should sit perpendicular to exterior windows rather than facing them directly, minimizing screen glare while maximizing natural illuminance. Primary circulation corridors should comfortably accommodate two individuals walking side by side to ensure fluid internal movement.
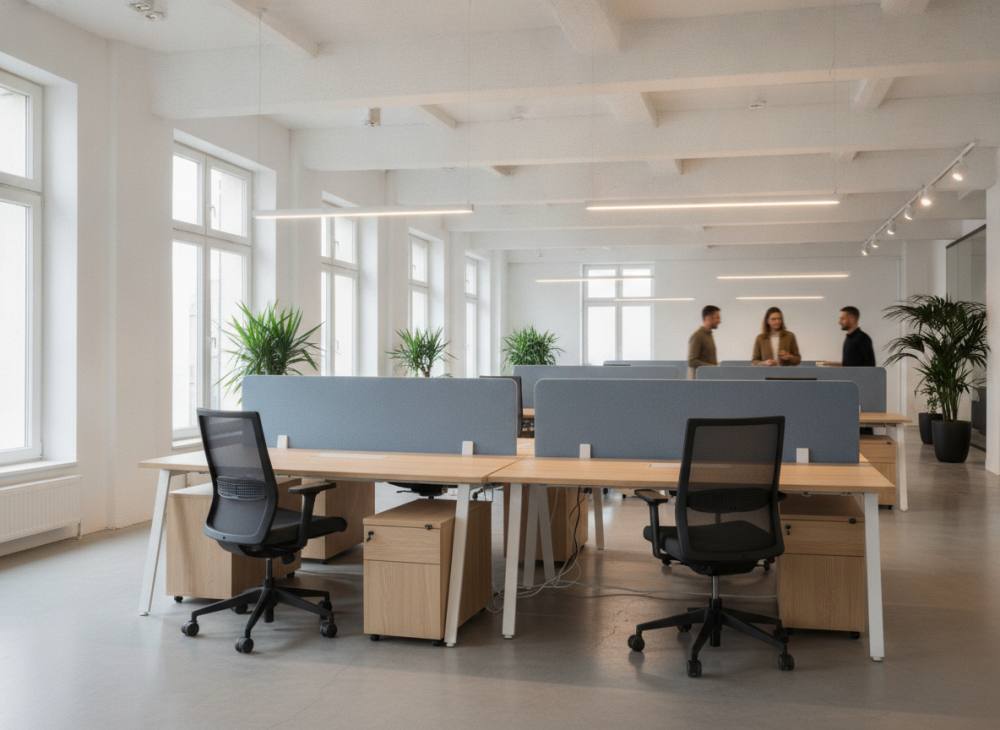
For open-plan departments where collaboration and individual focus must coexist, versatile multi-person configurations are essential. Deploying modular workstation desks equipped with integrated cable channels and fabric privacy screens eliminates loose wiring hazards while creating manageable acoustic boundaries. Furthermore, spatial planners must establish intentional buffers between high-energy collaborative areas and executive management zones to protect operational confidentiality and acoustic quietness.
Furniture and Equipment Selection by Functional Zones
Every departmental area serves a distinct operational purpose, demanding specific ergonomic properties, storage capacities, and spatial treatments:
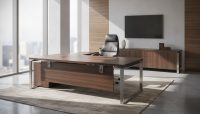
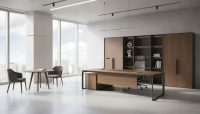
- Executive and C-Suite Offices: Executive offices communicate institutional authority, stability, and corporate hospitality. These spaces require high-end executive office suites that incorporate broad managerial desks, integrated side credenzas, concealed wire management, and refined storage cabinets to maintain organizational prestige.
- Operational Workstations: Teams spending extended hours on technical, administrative, or analytical tasks require durable desk surfaces, modular screening, and easy access to integrated power modules.
- Conference and Brainstorming Rooms: Meeting zones need dimensionally balanced meeting tables with built-in connectivity ports and ergonomic seating that supports comfort during long discussions.
- Reception and Waiting Lounges: As the primary touchpoint for visitors and prospective clients, entrance zones require sophisticated reception counters paired with comfortable guest seating that mirrors the brand's professional identity.
Ergonomics, Lighting, and Acoustic Infrastructure
Technical aspects such as ergonomics, acoustics, and lighting dictate how comfortable and practical an office renovation truly becomes. Office task chairs should feature adjustable lumbar mechanisms, seat slide adjustments, dynamic tilt locks, and multi-directional armrests to support healthy spinal posture. When seating fails to accommodate varied human body types, physical fatigue and posture-related complaints inevitably increase over time.
Acoustic comfort is equally critical in contemporary commercial layouts dominated by hard surfaces, extensive glazing, and open collaborative zones. Mitigating reverberation requires balanced sound-absorbing elements, such as fabric-wrapped desk dividers, acoustic ceiling baffles, and carpet tile flooring. In terms of illumination, glare-free, uniform commercial LED lighting should be paired with task-oriented lighting where necessary, preserving optical comfort across all hours of the workday.
Core Evaluation Criteria in Office Renovation Projects
The structured framework below outlines the primary technical, ergonomic, and operational benchmarks evaluated during professional corporate renovation workflows:
| Evaluation Benchmark | Implementation Method | Operational Impact Level | Control and Verification Frequency |
|---|---|---|---|
| Ergonomic Compliance | Deploying multi-adjustable seating and standard-height work surfaces | High (Employee physical health and daily comfort) | Sample evaluation prior to bulk procurement |
| Cable and Data Pathways | Integrated under-desk raceways, modesty panels, and grommet boxes | High (Tidy appearance and uninterrupted connectivity) | Rough-in cabling and furniture assembly phases |
| Acoustic Dampening | Acoustic desk screens, baffle ceilings, and soft floor finishes | Medium - High (Noise attenuation and focused work) | Spatial planning and layout approval stage |
| Surface and Hardware Durability | Scratch-resistant melamine or laminate finishes with high-impact edging | High (Furniture lifespan and long-term asset value) | Technical specification drafting |
| Modular Expandability | Selecting modular systems capable of reconfiguration as teams grow | Medium (Future adaptability and re-layout costs) | Initial concept and schematic design phase |
Note: For precise measurement, use Search Console, Analytics, or verified primary sources; no fabricated numbers are presented here.
Common Pitfalls to Avoid During Commercial Renovations
Many commercial renovation projects encounter avoidable setbacks when decisions are made purely on aesthetic trends rather than functional pragmatism. A widespread mistake is procuring workstations without cross-referencing floor socket locations and floor box distributions. When desk frames do not align with underfloor power grids, newly renovated offices quickly become cluttered with trailing power leads and hazard-prone extension blocks.
Another regular misstep is eliminating storage capacity under the assumption of complete digitization. Completely discarding mobile pedestals and credenzas often backfires, leaving desks covered in personal items, project binders, and hardware peripherals. Furthermore, shoehorning oversized furniture pieces into compact footprints constricts primary pathways, creating a crowded environment. Thorough site surveys and scaled 2D layout planning prior to procurement are indispensable for avoiding costly structural revisions.
Frequently Asked Questions About Office Renovation Projects
How long does an office renovation project typically take?
The total project timeline depends on the overall square footage, the depth of civil and technical modifications, and whether furniture items are standard catalog pieces or customized architectural joinery. In standard industry practice, a complete cycle spanning discovery, architectural layouts, production, and on-site assembly generally ranges from several weeks to a few months, typically executed in planned phases.
How can acoustic privacy be maintained in an open-plan renovation?
Acoustic balance in open offices is achieved through zoned space planning rather than solid floor-to-ceiling brickwork alone. Utilizing high-density fabric desk screens, strategically placed soft seating, dedicated phone booths for private calls, and sound-absorbing carpet systems keeps speech transmission contained without sacrificing open collaboration.
What materials should be prioritized for long-lasting office furniture?
For high-traffic commercial environments, high-pressure laminates, impact-resistant melamine surfaces, thick PVC edge banding, and electrostatic powder-coated steel understructures offer resilience against scratches, daily wear, and rigorous maintenance routines.
How can business activities continue during an extensive office renovation?
Staged departmental migration remains the standard methodology for preserving operational continuity. By renovating floor wings or functional areas sequentially, staff members can rotate through designated swing spaces or completed zones, keeping commercial and administrative operations running smoothly without costly downtime.
Take the Next Step in Planning Your Workspace
Designing an agile, future-ready commercial space requires careful coordination between architectural layout, ergonomic utility, and enduring craftsmanship. To begin planning your workplace modernization with custom spatial recommendations and tailored furniture systems, contact our design team to review your project requirements.