07.11.2026
Corporate Office Furniture Layout: Strategic Guide
Corporate office furniture layout is a strategic architectural and organizational process that directly connects corporate identity with daily operational workflow. A well-planned layout eliminates dead square footage, accelerates cross-departmental coordination, and provides staff with a comfortable, productive physical environment throughout the workday. To achieve a functional floor plan, decision-makers must evaluate the building’s structural core, window exposure, natural lighting vectors, primary circulation corridors, and specific departmental communication patterns as an integrated ecosystem.
Functional Zoning and Spatial Analysis in Corporate Office Planning
Every commercial workspace accommodates distinct tasks that require varying levels of concentration and collaboration. Before procuring or positioning furniture, facility managers and designers must divide the overall footprint into functional zones. In professional spatial planning, this is achieved by classifying spaces into three core environments: high-traffic public areas, collaborative semi-private departmental zones, and private quiet zones dedicated to deep focus.
Reception and welcome areas establish the initial perception of corporate prestige. The reception desk should directly address arriving visitors from the main entrance while shielding operational computer screens and sensitive documents from outside view. Positioning modular waiting lounges too close to general staff desks without acoustic or visual screening creates continuous visual distractions and compromises internal information security. Creating a defined buffer zone between guest reception and active staff zones preserves operational rhythm.
Departments handling sensitive corporate operations—such as legal counsel, human resources, and accounting—require partitioned or acoustically isolated enclosures to maintain confidentiality. Conversely, dynamic groups like marketing, creative development, and software engineering flourish in agile, modular open environments that stimulate spontaneous exchanges. Spatial analysis should map which teams interact most frequently during business hours, positioning collaborative groups adjacent to one another while isolating high-volume phone units from analytical, data-intensive roles.
Workstation and Circulation Corridor Planning in Open-Plan Offices
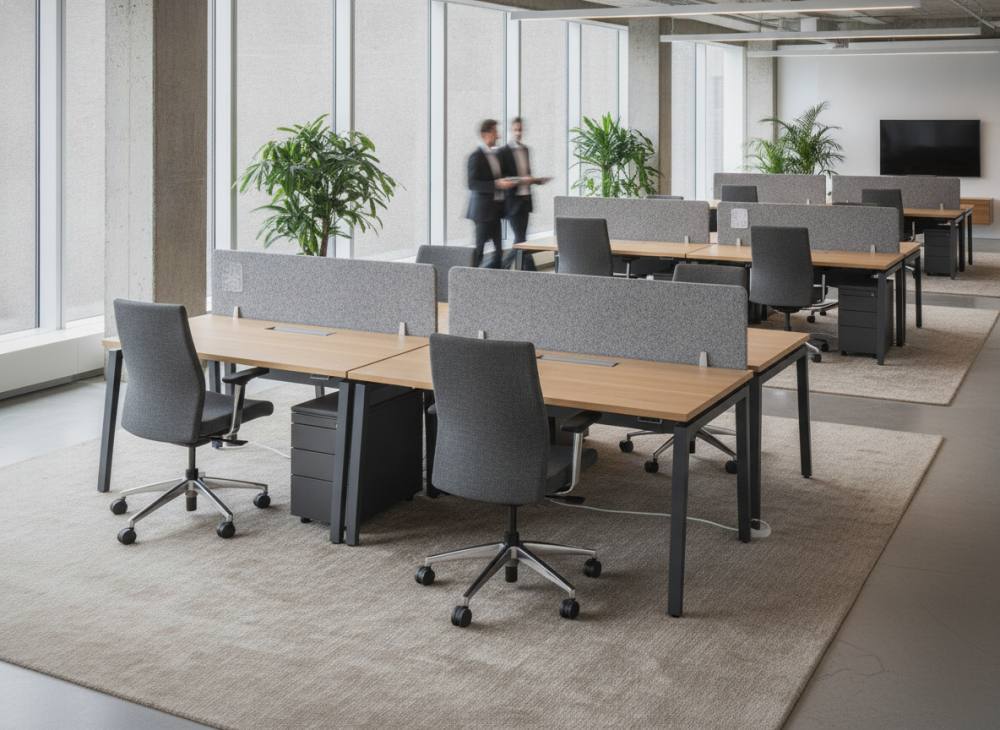
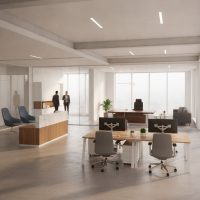
Open-plan layouts remain widely utilized in modern corporate structures, yet improper desk configurations frequently generate acoustic pollution and cramped transit zones. Implementing structured workstation layout planning in open offices ensures that desks do not simply fit the room on paper, but support free human movement and ergonomic safety in daily practice.
Utilizing high-performance modular workstation desks consolidates cable clutter through integrated raceways while maximizing usable work surface per employee. In terms of architectural clearance, primary circulation corridors must maintain a minimum clear width of 120 to 150 cm to support two-way pedestrian movement without friction. Secondary service aisles between back-to-back desks require an absolute minimum clearance of 90 to 100 cm. When push-back space for task chairs is overlooked, staff members inadvertently collide, blocking pedestrian pathways and causing posture discomfort.
Natural daylight distribution is equally pivotal in open-plan spatial design. Positioning computer screens directly facing exterior windows causes severe glare and eye fatigue, while facing workstations directly away from windows produces specular reflection on monitors. Orienting task desks perpendicular (at a 90-degree angle) to exterior glazing delivers balanced, indirect daylight across the desktop without visual disruption.
Executive and Managerial Office Layout: Balancing Prestige and Ergonomics
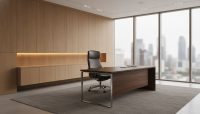
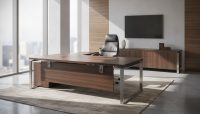
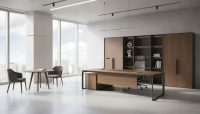
Executive suites serve as operational nerve centers where leadership tasks, strategic discussions, and high-stakes client negotiations occur. Consequently, the placement of furnishings in an executive office must convey organizational authority, guarantee acoustic privacy, and provide comfortable ergonomic utility. A balanced modern executive office design positions the primary desk so the executive maintains clear visual command over the entrance door while resting their back against a solid, secure structural wall.
Placing an executive desk directly in front of an unshaded window or with an active entrance directly behind the chair undermines situational comfort and creates poor lighting contrast during video conferences. Behind the desk, designers typically integrate low credenzas, display shelving, or architectural wall panels that hold reference files and corporate awards. In front of the desk, dedicated visitor armchairs require at least 80 to 100 cm of clear knee clearance from the main desk apron to prevent guests from feeling confined.
When managerial suites require an integrated secondary meeting setup, round or oval meeting tables should be offset from the main transit axis between the door and the executive chair. Furthermore, solid furniture elements must never block perimeter fan coil units, radiators, or wall electrical outlets, as restricted airflow compromises interior climate control and creates maintenance complications.
Meeting Rooms and Collaborative Space Planning
Meeting environments serve as hubs for executive decisions, presentations, and interdepartmental alignment. The layout of these rooms must guarantee that every participant enjoys clear sightlines toward interactive screens, whiteboards, and fellow attendees. When engineering a functional meeting room design, the table form, room proportions, and chair quantity must align proportionally with overall architectural volume.
A perimeter clearance of at least 90 to 110 cm is necessary between occupied chairs and adjacent walls or credenzas to allow late arrivals to move behind seated colleagues without interruption. In presentation setups, participants closest to the display screen should sit at a distance no less than the screen diagonal measurement to avoid excessive neck strain and visual distortion. Floor junction boxes, HDMI pass-through conduits, and structural table grommets must be surveyed precisely so that heavy steel table legs do not land directly on top of access panels.
Planning Criteria by Zone in Corporate Offices
The following planning matrix summarizes recommended furniture systems, minimum circulation clearances, and critical spatial criteria across core corporate operational zones:
| Office Area | Recommended Furniture System | Minimum Clearance | Primary Planning Criterion |
|---|---|---|---|
| Open Workspaces | Modular multi-person workstations with pedestals | 120 cm (main axis) / 90 cm (sub-aisle) | Perpendicular daylight alignment, central cable raceway integration |
| Executive Offices | Executive suite desk, side return, credenza, guest chairs | 100 cm (between desk and lounge zone) | Commanding view of door, reinforced solid wall backing |
| Conference Rooms | Modular or monolithic boardroom tables with cable hatches | 90 - 110 cm (perimeter wall clearance) | Direct presentation sightlines, floor box alignment |
| Reception / Lobby | Modular reception counter, linear guest seating | 150 cm (entryway clearance) | Immediate visual orientation, screening of internal operations |
Note: Primary architectural surveys and verified space dimensions must be utilized for exact space layouts; theoretical estimates should not replace on-site verification. Dimensions reflect recognized commercial architectural standards.
Common Furniture Layout Mistakes to Avoid
Improper layout planning frequently results in persistent operational friction, unnecessary renovation costs, and reduced worker focus. The most frequent oversights encountered in corporate layout rollouts include:
- Neglecting Architectural and MEP Infrastructure: Ordering desks and storage units prior to cross-checking floor box locations, wall sockets, and ceiling fixtures leaves exposed extension cords across walkways and creates poorly illuminated work surfaces.
- Back-to-Window Desk Placement: Positioning computer monitors with backs facing exterior curtain walls causes intense glare, blinding webcam cameras during calls, and forcing staff to draw blinds, wasting natural daylight.
- Undersized Circulation Paths: Compacting desks together to maximize headcount degrades fire evacuation routes, elevates background conversational noise, and creates physical bottlenecks throughout the working day.
- Overlooking Cabinet Door Clearances: Placing full-height filing cabinets or lateral drawer credenzas right against transit corridors prevents drawers from fully extending and blocks walkways when opened.
- Ignoring Acoustic Dispersion: Combining reflective hard surfaces, polished porcelain floors, and open ceilings without sound-absorbent desk screens or soft upholstered furniture causes excessive reverberation and vocal fatigue.
Step-by-Step Layout Checklist for Corporate Office Projects
Executing a seamless corporate layout demands disciplined milestone management. Following a systematic checklist minimizes errors throughout architectural fit-out and procurement phases:
- 1. Accurate On-Site Measurement Survey: Verify real-world site dimensions, column setbacks, structural beams, HVAC access panels, and window sill heights before approving technical furniture drawings.
- 2. Headcount Projections and Growth Allowance: Calculate immediate personnel counts alongside planned medium-term department expansion to prevent premature layout redesigns.
- 3. Departmental Adjacency Matrix: Map communication frequencies between teams to position interdependent departments in adjacent spatial zones.
- 4. Anthropometric and Ergonomic Standards: Ensure task chair clearance envelopes, legroom beneath desktops, and reach depths comply with standard office ergonomics.
- 5. Environmental Coordination: Confirm that overhead LED luminaires align directly above active work surfaces and that mechanical diffuser vents do not blow draft air straight onto seated personnel.
Frequently Asked Questions About Office Layout Planning
How should furniture be arranged in compact corporate offices?
In limited floor plans, choose vertical wall storage and modular multi-person bench desks that share common structural legs and cable troughs. Transparent glass partitions preserve visual depth, while lighter desktop finishes prevent the environment from feeling visually constrained.
What is the ideal desk orientation relative to exterior windows?
The optimal layout positions desks perpendicular (at a 90-degree angle) to exterior windows. This orientation prevents direct sunlight from striking the user’s eyes or washing out computer monitors while ensuring continuous access to ambient daylight.
How much space should be left between back-to-back desks in open offices?
A minimum total span of 140 to 160 cm should be maintained between facing desk edges when workers sit back-to-back. This allocation accommodates chair movement, egress, and an unobstructed central passage for colleagues walking through the aisle.
How do you calculate the right table size for a meeting room?
Measure the perimeter dimensions of the room and subtract at least 90 to 100 cm on all four sides. The remaining interior footprint represents the maximum allowable table dimension that still permits participants to walk behind pulled-out chairs safely.
Plan Your Corporate Office Layout with Expert Guidance
Outfitting a commercial facility with high-grade furniture and an efficient spatial distribution plan supports current operational productivity while establishing a framework for future organizational scaling. To analyze your architectural blueprints, identify space-saving workstation models, and receive custom turnkey project planning tailored to your brand, explore professional solutions and contact our team today.