11.11.2026
How to Design a Prestigious Executive Office | Guide
Designing a prestigious executive office involves far more than simply arranging high-end furniture within a spacious room; it is an architectural and strategic expression of leadership vision, brand identity, and operational efficiency. For senior executives, board members, investors, and visiting partners, this private office serves as the definitive physical benchmark of corporate stability and prestige. Achieving this standard demands a balanced integration of spatial proportion, ergonomic support, refined tactile materials, and acoustic privacy.
In contemporary business environments, the executive suite must simultaneously operate as a high-focus personal workstation and an authoritative platform for high-stakes decision-making and diplomatic negotiations. Therefore, the spatial layout must navigate the delicate boundary between commanding authority and hospitable professionalism. A thoroughly planned workspace preserves physical endurance and mental clarity during extensive work hours while sending an unmistakable signal of confidence to every visitor who enters.
Balancing Prestige and Corporate Identity in Executive Office Design
The architectural language of an executive office should align naturally with the enterprise's market sector and corporate ethos. Institutions anchored in traditional trust—such as private banking, investment groups, or corporate law firms—often benefit from grounded proportions, architectural symmetry, and richer, deeper wood finishes. Conversely, visionary technology ventures or global design practices frequently lean toward sculptural geometries, minimalist profiles, and open, light-flooded layouts. Within this framework, understanding the impact of office furniture on brand perception helps ensure that every visual and structural detail reinforces the enterprise's broader strategic values.
A tangible sense of prestige relies heavily on continuity across surface finishes and materials. Natural veneer choices—such as American walnut, quarter-sawn oak, or smoked eucalyptus—convey timeless longevity when harmonized with brushed bronze, architectural titanium, or matte graphite metal framework. When incorporating lacquered accents, choosing silky anti-fingerprint matte coatings prevents visual fatigue and harsh overhead reflections. Maintaining a disciplined material and palette hierarchy across all freestanding and millwork elements guarantees a cohesive, executive-grade interior.
Choosing the Executive Desk and Complementary Furniture
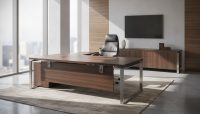
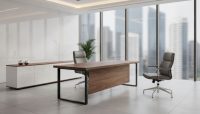
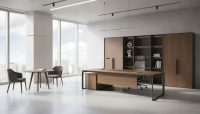
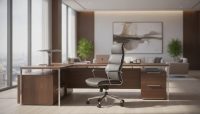
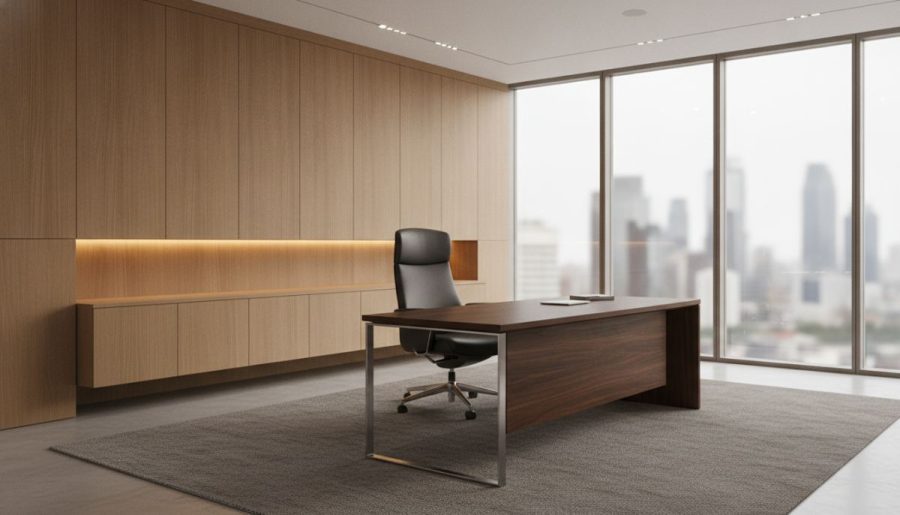
The primary desk anchors the entire executive office, establishing visual hierarchy and establishing the command axis of the layout. Desk dimensions must always remain in balanced proportion to the room's total usable square footage. An oversized desk visually suffocates a modest office, while a slender or undersized desk undermines presence within an expansive corner suite. Professional space planners consult an executive desk dimensions guide to ensure that primary work surfaces offer adequate span while maintaining vital clearance corridors of 90 to 120 centimeters for fluid movement and comfortable guest approach.
Modern decision-makers looking to unite elevated visual presence with seamless technology typically select VIP executive desk suites that incorporate hidden cable conduits, integrated flush power boxes, and induction charging pads beneath surface materials. Concealing technological clutter keeps the workspace pristine, reinforcing an atmosphere of methodical clarity and managerial focus.
Credenzas and Side Return Storage Integration
An executive workspace cannot sustain an atmosphere of authority if paperwork, binders, and peripheral hardware are left in disarray. The side return (credenza) and rear presentation console act as structural protectors of spatial order. Well-conceived storage systems combine concealed soft-close cabinetry for confidential files with illuminated display niches for milestone awards, institutional memorabilia, or architectural monographs. Aligning the height of background consoles with window mullion levels and desk horizontal planes establishes continuous, pleasing sightlines throughout the architectural volume.
Ergonomics and Seating: Executive and Visitor Experience
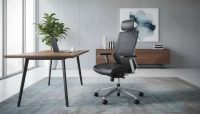
Demanding schedules and protracted operational reviews make human factors and physical support a vital priority rather than a stylistic afterthought. The physical comfort of leadership directly affects mental endurance, posture, and cognitive focus. Consequently, selecting premier ergonomic executive chairs equipped with synchronous tilt mechanisms, dynamic lumbar adjustments, adjustable seat pan depths, and supple, breathable upholstery materials is essential. A chair must project authority through balanced proportions without compromising orthopedic functionality.
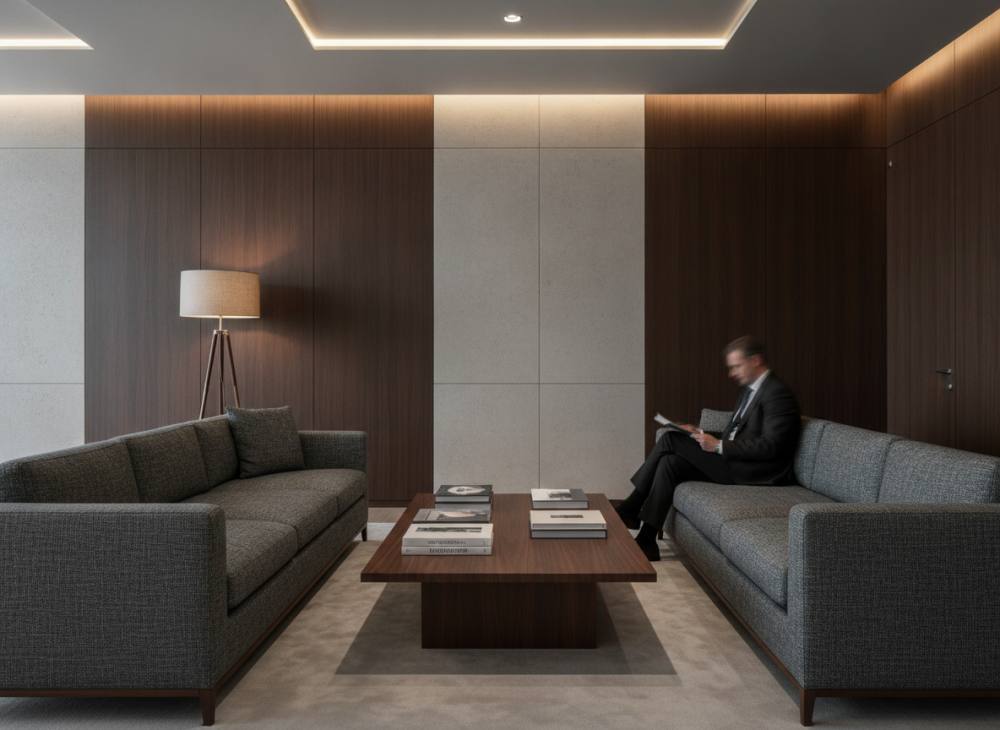
Similarly, guest reception requires strategic attention. Beyond standard guest chairs positioned directly opposite the desk, dedicated lounge configurations featuring comfortable office sofas allow leadership to transition from formal desktop reviews into collaborative, informal dialogue. Visitor seating should utilize high-density molded foam that prevents fatigue and supports an upright, composed posture without uncomfortable stiffness or excessive sinking.
Spatial Zoning and Layout Matrix in Executive Offices
To maximize usability, high-end managerial suites are divided into distinct functional zones. A well-orchestrated office generally supports four primary activities: focused individual production, formal reception and consultation, informal negotiation or relaxation, and rapid internal briefings. Segregating these zones visually or spatially ensures that tasks do not encroach upon one another, maintaining an orderly spatial flow.
| Functional Zone | Core Furniture Components | Functional Priority | Layout & Placement Criteria |
|---|---|---|---|
| Focus & Work Hub | Executive desk, side credenza, task chair, rear console | Ergonomics, authoritative sightline, integrated power | Commanding orientation toward room entrance; backed by architectural wall. |
| Formal Dialogue | Integrated desk-front guest armchairs, accent table | Bilateral symmetry, eye-level alignment, comfortable legroom | Ample clearance between desk apron and visitor seating; clear ingress. |
| Lounge & Informal Discussion | Two- or three-seater sofa, occasional chairs, coffee table | Approachable dialogue, hospitality comfort, relaxed posture | Separated from the primary desk; oriented near panoramic windows or natural light. |
| Internal Decision Table | Compact round or elliptical conference table, meeting chairs | Equitable team discussion, agile collaboration, presentation view | Positioned in secondary perimeter corner to avoid obstructing primary movement routes. |
For precise measurements, Search Console, Analytics, or primary architectural planning documents should be used; no fabricated figures are included.
Lighting, Acoustics, and Spatial Atmosphere Management
Prestige is felt through atmospheric comfort as much as it is seen through physical millwork. Relying solely on uniform overhead recessed fixtures flattens the architectural character of the space. Instead, designers apply layered illumination techniques: ambient ceiling lighting calibrated between 3000K and 4000K for balanced warmth, focused architectural task lights across the primary desk surface, and dimmable accent wall-washers to highlight artwork or architectural textures.
Acoustic privacy is equally decisive when handling strategic affairs, confidential transactions, and corporate personnel matters. Hard flooring and perimeter glazing can generate sound reflections that compromise speech clarity and allow vocal transmission to bleed beyond closed doors. Incorporating fabric-wrapped wall cladding, high-density acoustic backing behind millwork, and dense woven area rugs absorbs ambient reverberation. A serene, quiet room creates the psychological sanctuary necessary for complex deliberation.
Common Mistakes in Executive Office Planning
Striving for architectural prestige without proper planning can inadvertently yield an unwelcoming, cluttered, or disorienting room. Avoiding standard spatial errors ensures a successful long-term investment:
- Spatial Overcrowding: Attempting to insert massive modular furniture into modest floor plans restricts pathways, making the executive suite feel oppressive rather than spacious.
- Vulnerable Desk Positioning: Placing the executive chair with its back directly facing the entrance door instills psychological unease; the desk should always occupy a confident command position with visual control over the entryway.
- Visible Cable Runs: Premium executive desks are ruined by dangling power cords, chargers, and trailing adaptors; fully concealed wire channels are mandatory.
- Conflicting Design Languages: Combining ornate historical cabinetry with ultra-light contemporary industrial seating causes aesthetic discord.
- Imbalanced Personalization: Overcrowding surfaces with personal bric-a-brac diminishes professional gravitas, while an utter absence of personal warmth makes the room feel unlived-in and cold.
Frequently Asked Questions About Prestigious Executive Office Design
Where should the executive desk face within the room layout?
The desk should face toward the entrance doorway from a protected command position, offset slightly so the occupant is not sitting directly in the open doorway axis. Backing the seat against a solid architectural feature wall or credenza fosters psychological grounding, while desks placed before windows require automated glare-control treatments to prevent harsh backlighting during meetings.
What color schemes convey executive prestige without darkening the space?
Deep foundational tones such as charcoal, deep navy, rich walnut, and warm bronze provide depth and gravity. To prevent visual heaviness, these dark accents are balanced with neutral backdrops of warm off-white, light greige, or soft stone textures, complemented by discreet metallic finishes like brushed champagne or muted graphite.
How can an executive office achieve prestige within a smaller footprint?
In limited floor plans, select contemporary desks elevated on slender metal architectural legs rather than solid-to-the-floor modesty panels. Pair these with full-height recessed wall storage, integrated vertical LED illumination, and light-toned woods to maximize visual volume while retaining an elite finish.
Should a dedicated meeting table be added to an executive office?
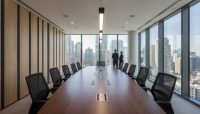
If the net usable floor area exceeds 25 square meters, adding a round table for 4 to 6 people allows executives to host focused team evaluations without booking large boardrooms. For more compact suites, incorporating comfortable guest armchairs positioned immediately across from the main desk fulfills this meeting function cleanly.
Architectural Planning Support for Corporate Projects
Every enterprise embodies a distinct corporate culture, operational rhythm, and physical space requirement. Realizing a prestigious executive suite that balances effortless authority with daily functional resilience calls for purposeful product specification, calculated spatial zoning, and disciplined material pairing. Whether you are fitting out a global headquarters or updating existing executive suites, our interior design specialists are ready to turn your workplace vision into reality; please contact our team to discuss your upcoming project requirements.