13.11.2026
Open Office vs Partitioned Office: Furniture Guide
When establishing or refurbishing a corporate workplace, the primary architectural decision revolves around layout philosophy: should the space embrace an open-plan concept that encourages team interaction, or should it adopt a partitioned, cellular layout built around privacy and focused productivity? The choice between these two distinct architectural directions does not simply influence corporate culture and visual aesthetics. It fundamentally dictates the engineering, scale, wire routing capabilities, and functional configurations of your work desks, storage infrastructure, and seating systems. Selecting corporate furnishings without aligning them with your underlying floor plan can lead to ergonomic friction, acoustic chaos, and premature replacement costs.
Fundamental Dynamics of Open-Plan and Partitioned Office Layouts
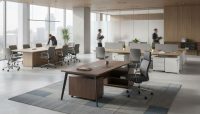
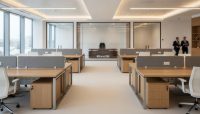
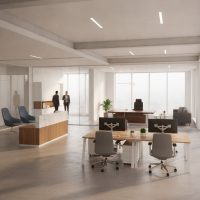
An open-plan workplace strips away permanent drywall partitions, structural barriers, and isolated chambers in favor of a cohesive, fluid operational floor. The spatial objective is to maximize natural light penetration, establish transparent lines of sight, and allow organic communication across team members. Tech firms, creative agencies, and cross-functional project teams frequently adopt this format because it supports horizontal management, agile problem-solving, and efficient floor area utilization. However, eliminating architectural boundaries exposes staff to continuous visual distractions and ambient conversation noise, placing the burden of privacy squarely on furniture choices.
In contrast, a partitioned or cellular layout divides the floor plan into distinct rooms, enclosed departments, or semi-private suites using drywall partitions, acoustic demountable walls, or architectural glass systems. This model is typical in sectors where regulatory compliance, client confidentiality, or intensive analytical focus is mandatory, such as legal practices, accounting firms, financial brokerages, and executive management suites. In a partitioned office, spatial boundaries are strictly defined by construction parameters, meaning furniture must be dimensioned to prevent spatial congestion while accommodating self-contained operational needs.
Key Furniture Selection Criteria for Open-Plan Offices
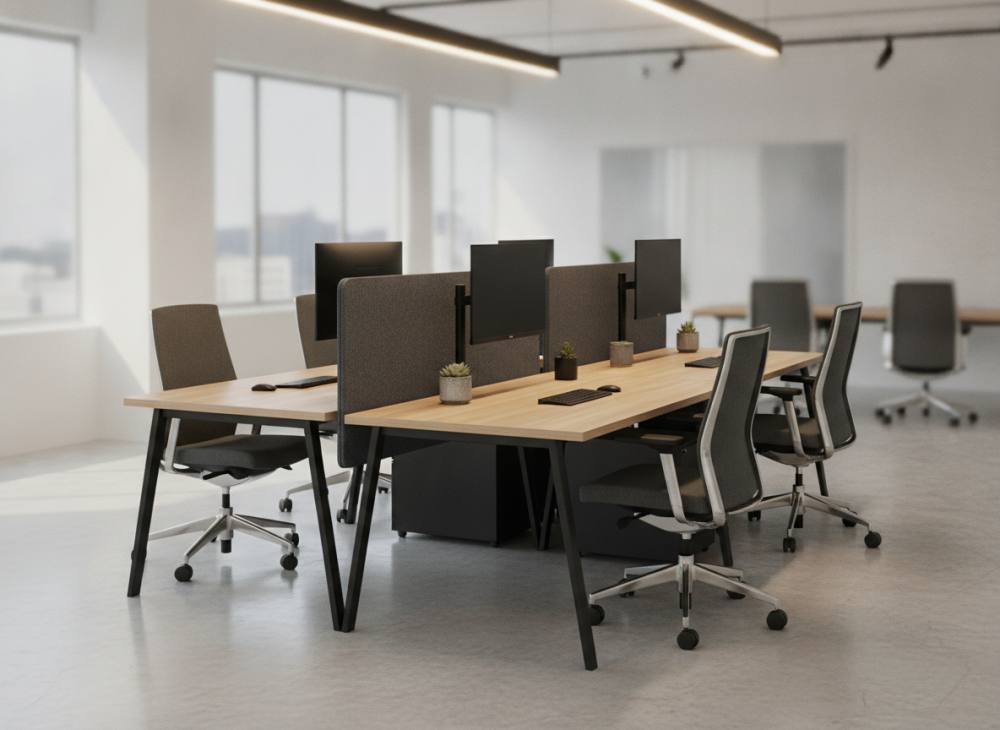
Designing an open working floor requires commercial furniture that balances team integration with individual ergonomic needs. When walls do not exist to provide separation or conceal utility lines, furniture systems must take over those infrastructural responsibilities through integrated structural design.
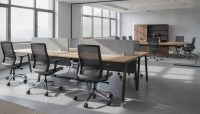
- Multi-Person Cluster Desking: Individual standalone tables create disjointed circulation patterns and wasted corridor space in vast rooms. The standard solution involves multi-person benching and workstation desks configured in back-to-back clusters. These systems share central support legs, maximize available floor space, and provide unified aesthetic continuity across the open area.
- Acoustic Separation and Modesty Panels: Because open plans lack sound-insulating masonry, desks must incorporate desk-mounted acoustic screens. Fabric-wrapped screens, sound-dampening core panels, and felt dividing partitions absorb speech frequencies, delineate personal territory, and establish visual privacy without blocking room daylight.
- Centralized Cable Infrastructure: Unmanaged power cords and data cabling pose significant safety hazards and visual clutter in expansive spaces. High-performance open-plan desking must feature high-capacity under-desk cable troughs, horizontal wire baskets, vertical cable spines, and integrated desktop power grommets that tie cleanly into floor access boxes.
- Mobile and Shared Storage Systems: Tall wooden filing cabinets obstruct sightlines and eliminate the sense of airiness that open layouts aim to achieve. Low-profile mobile pedestals that fit beneath work surfaces, combined with waist-high communal credenzas, provide sufficient paper storage while maintaining an open visual horizon.
- Agile and Collaborative Additions: Open environments benefit from secondary seating options, such as mobile stools with casters, modular acoustic lounge seating, and perimeter standing tables that permit informal ad-hoc meetings away from primary desks.
Key Furniture Selection Criteria for Partitioned and Private Offices
When furnishing enclosed individual rooms or segmented department suites, the design criteria shift from broad spatial efficiency to volumetric proportions, visual authority, and self-contained functionality. In partitioned offices, furniture must match the architectural enclosure without overwhelming the room's usable footprint.
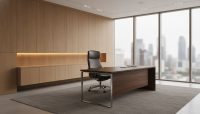
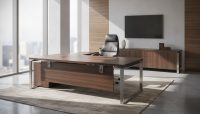
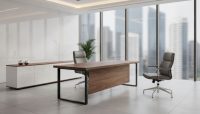
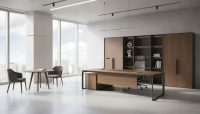
For executive spaces, senior management suites, and team leads operating within dedicated offices, the centerpiece is typically a curated executive office set. These executive configurations unite an expansive primary desk with integrated side returns, modesty panels, lockable credenzas, and dedicated display shelving. Unlike the lightweight, fabric-heavy elements typical of open-plan spaces, partitioned executive suites rely on substantial materials such as rich wood veneers, durable high-pressure laminates, coated steel frames, and tailored executive leather seating.
Furthermore, because partitioned rooms serve dual roles as private working sanctuaries and intimate meeting spaces, they must incorporate dedicated guest armchairs or compact visitor sofas positioned opposite the main desk. Full-height lateral filing cabinets, locked archival storage for sensitive documentation, and integrated presentation surfaces are prioritized to ensure the occupant can conduct entire work sessions without relying on communal floor resources.
Comparative Furniture Selection Matrix: Open-Plan vs. Partitioned Layouts
Understanding how specific commercial furniture specifications vary between these architectural models is essential for procurement managers and facilities planners. The matrix below outlines the direct operational and physical differences between both setups.
| Evaluation Dimension | Open-Plan Layout Profile | Partitioned Office Profile | Strategic Planning Consideration |
|---|---|---|---|
| Desk Architecture | Interconnected 2-person, 4-person, or 6-person modular bench systems | Freestanding executive desks, L-shaped setups, and single-user tables | Spatial efficiency versus personal autonomy and spatial prestige |
| Acoustic Integration | Mandatory desk screens, fabric divider barriers, and felt baffling | Minimal desktop acoustic furniture; relies on surrounding walls | Speech confidentiality and vocal distraction mitigation |
| Power & Data Management | Shared central cable troughs, umbilical spines, and collective raceways | Individual wall-chased conduits, single-desk cable trays, and grommets | Infrastructure scalability and clean facility maintenance |
| Filing & Storage Balance | Under-desk mobile pedestals and low perimeter credenzas | Floor-to-ceiling cabinetry, locked book units, and personal credenzas | Document privacy, regulatory compliance, and archival volume |
| Seating Dynamics | Task chairs with universal ergonomic adjustments and compact footprints | High-back executive seating paired with dedicated visitor armchairs | Posture support for long sessions and client-facing reception |
Kesin ölçüm için Search Console, Analytics veya birincil kaynak kullanılmalıdır; burada uydurma rakam yoktur.
Common Space Planning Mistakes in Workplace Fit-Outs
One prevalent error during corporate furniture fit-outs is choosing an architectural design solely based on visual trends rather than day-to-day workflow realities. For instance, placing outbound telemarketing personnel or confidential legal counseling teams inside an unshielded open bullpen leads to immediate acoustic strain, privacy breaches, and steep declines in employee concentration. Conversely, placing collaborative creative teams behind closed drywall partitions fragments communication and slows down project momentum.
Another major mistake involves incorrect dimensional forecasting within open floors. In an effort to maximize headcount, purchasing agents sometimes specify workstations that are too shallow or narrow, failing to accommodate dual monitors and desktop hardware. Crucially, without disciplined planning regarding clearance corridors and walking paths—as highlighted in strategic guides on workstation layout in open-plan offices—chairs back into one another, egress doors hit storage edges, and everyday movement throughout the floor becomes restricted.
The Hybrid Approach: Integrating Collaboration and Confidentiality
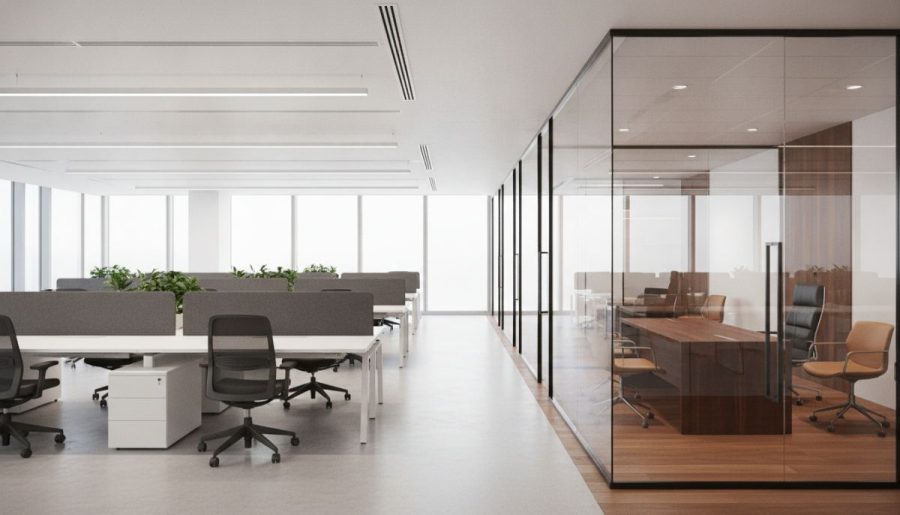
Contemporary workplace planning increasingly moves away from strict dogmatic divisions, opting instead for a balanced hybrid model. This integrated design maintains open bullpen desking for daily team collaboration while framing the perimeter with demountable glass office enclosures, private focus rooms, and soundproof phone booths. In this arrangement, visual connectivity and daylight distribution remain intact across the office floor, while acoustic containment is granted to departments that handle sensitive data.
By surrounding collaborative workstation rows with modular acoustic breakout booths, compact 4-to-6 person conference tables, and quiet focus carrels, companies build an adaptable office ecosystem. Employees can transition seamlessly from active group brainstorming to quiet deep-work zones as their daily tasks evolve. To evaluate your current commercial floor plan, identify structural boundaries, and select ergonomic furniture packages suited to your operational requirements, bize ulaşın.
Frequently Asked Questions
How can office furniture control noise levels in an open-plan office?
Furniture mitigates open-plan acoustic issues primarily through sound-absorbent materials. Integrating fabric-wrapped or acoustic felt desktop privacy screens stops voice transmission between opposite desks. Additionally, specifying fully upholstered task seating, acoustic lounge booths with high back panels, and storage units with perforated or acoustic-clad rear faces prevents sound waves from echoing across hard surfaces.
How can you make a small partitioned office feel larger using furniture?
To avoid a cramped feeling inside small cellular rooms, avoid massive, dark, block-style furniture that dominates floor space. Instead, choose desks featuring open cantilever or metal loop legs in lighter finishes like white, light oak, or brushed aluminum. Keeping storage units below eye level and utilizing glass partition walls rather than solid drywall preserves visual depth and allows ambient light to flow across the room.
Which departments typically require a partitioned office layout?
Human resources, legal counsel, corporate accounting, and executive leadership teams generally require partitioned offices. These roles routinely manage confidential employee records, sensitive legal contracts, proprietary financial figures, and private meetings where acoustic isolation and physical document security are non-negotiable operational requirements.
Can modular workstation desks be utilized inside partitioned offices?
Yes. Compact 2-person or 4-person workstation configurations are frequently installed within private departmental rooms. When an enclosed room is designated for an intact operational team—such as financial audits or software engineering—workstations provide shared cable routing, ergonomic consistency, and significant space efficiency compared to multiple mismatched desks.